Flow Vape
1 / 5
| Characteristic Matrix | |||
|---|---|---|---|
| Waterproof | 99.9999% | Fireproof | Grade A |
| Wind Resistance | 90~110Km/hour | Seismic Resistance | Grade 10 |
| Sound Resistance | >=30dB | Lifetime | More than 30 years |
| Roof Live Load | 1.0 kN/m² | Floor Live Load | 2.5kN/m² |
| Material & Component Details | ||
|---|---|---|
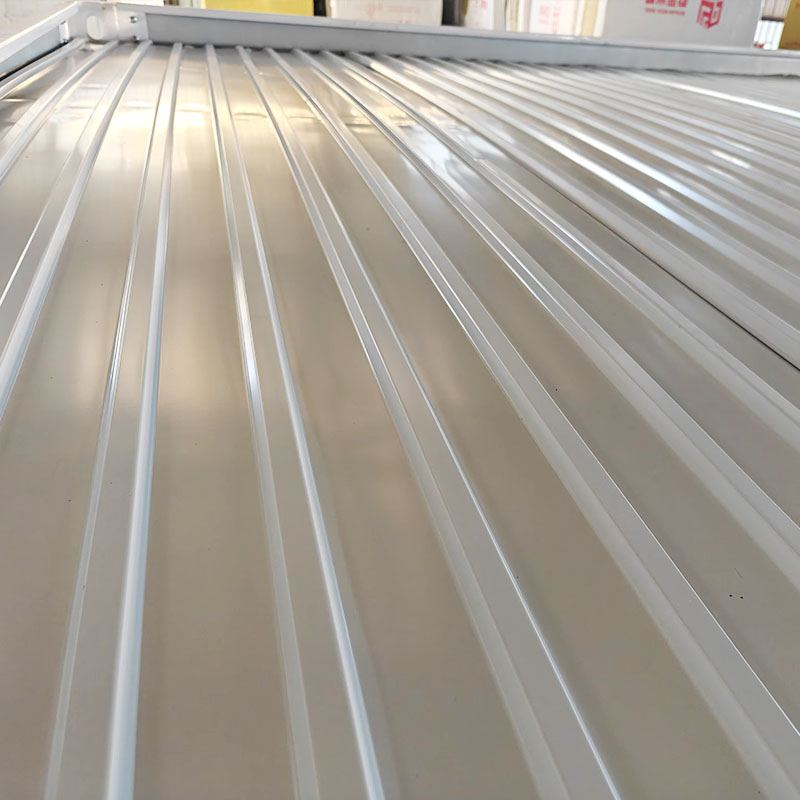
| Roof Structure | External roofing | Top tile 0.45mm |
| Internal ceiling | t0.3mm Type-831 ceiling plate | |
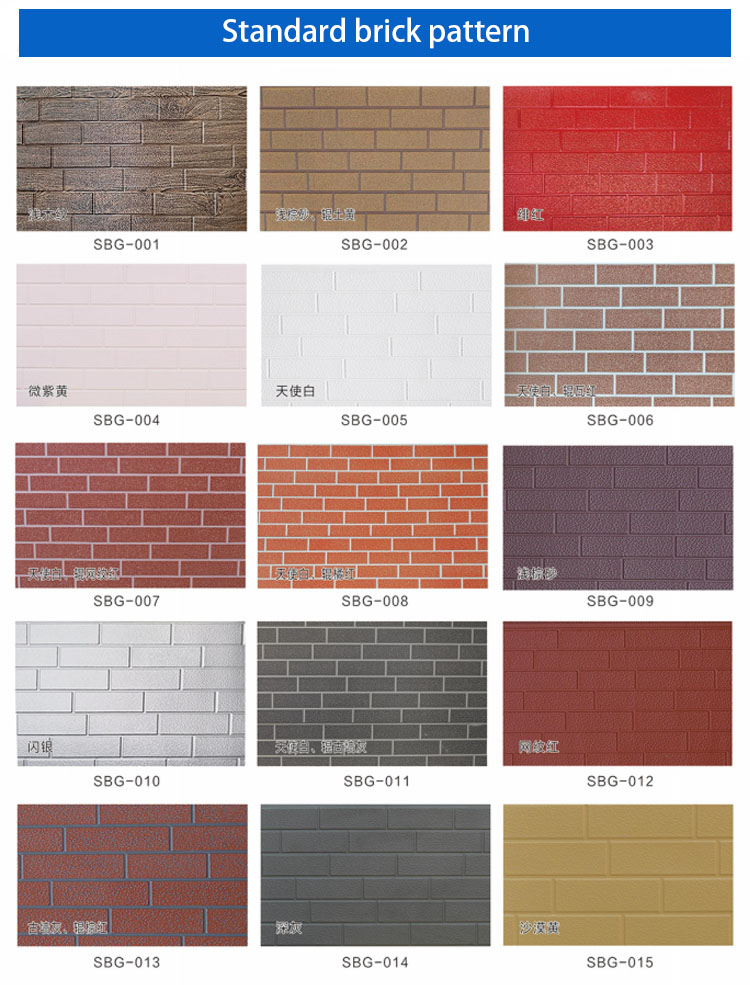
| Wallboard options |
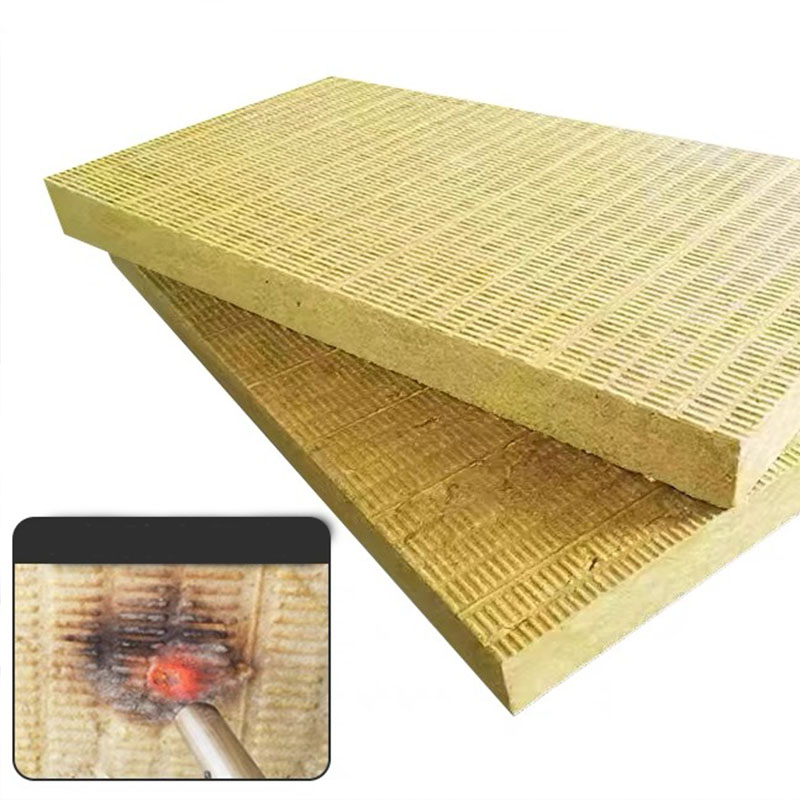
Colors Optional: White, Wooden stripe color, Black, Gray Three insulation material options: 1. Class A fireproof rock wool board (50mm, 75mm, 100mm): with excellent fire resistance and thermal conductivity of 0.035W/(m K), suitable for high safety requirements. 2. Polyurethane foam (PU) (50mm, 75mm, 100mm): with thermal conductivity of 0.022W/(m·K), it has excellent thermal insulation performance and is suitable for different climate conditions. 3. Polystyrene foam (EPS) (50mm, 75mm, 100mm): with thermal conductivity of 0.035W/(m·K), it is cost-effective and suitable for warm and regular climates. |
|
| Floor Structure | Floor core | Fire resistant cement fiber board 18mm |
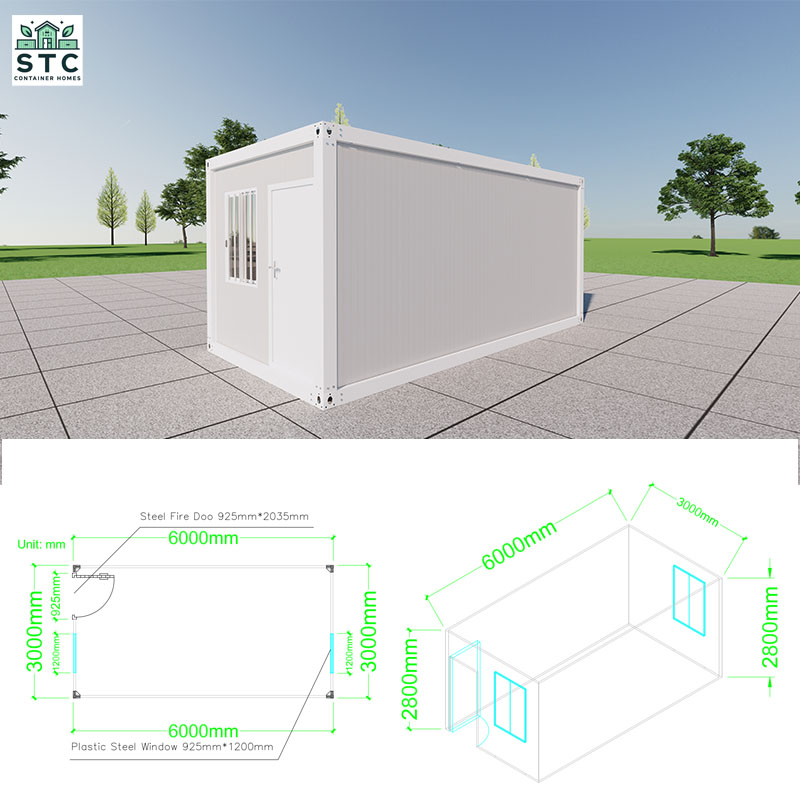
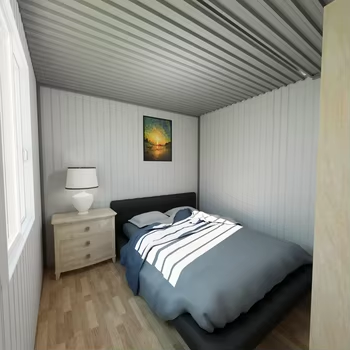
Fully equipped with kitchen, bathroom, electrical and plumbing systems — ready for comfortable living or working.
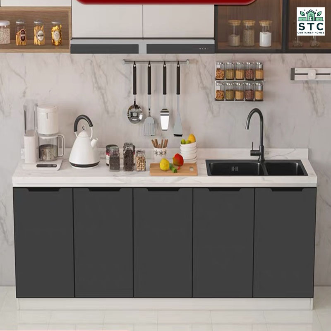
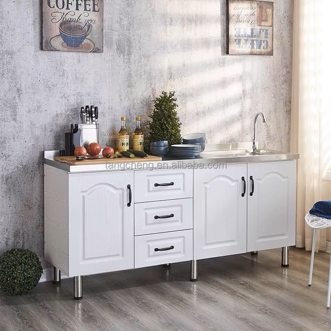
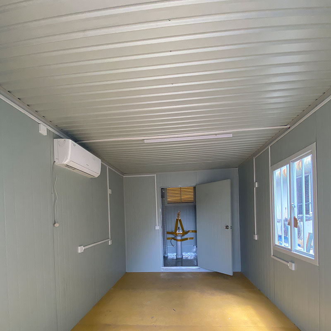
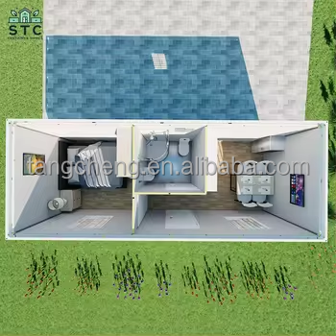
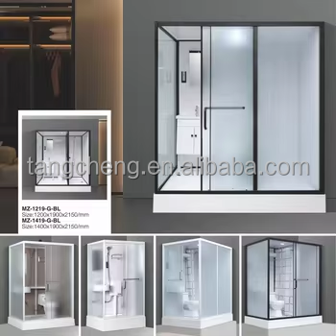
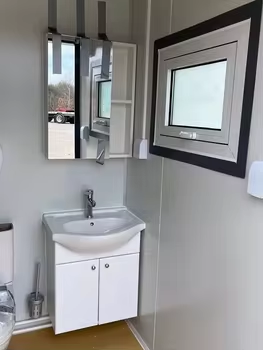
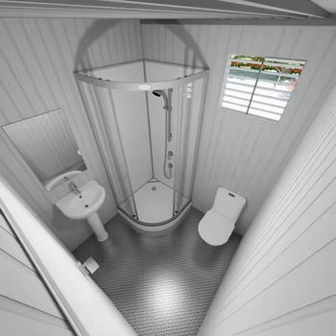
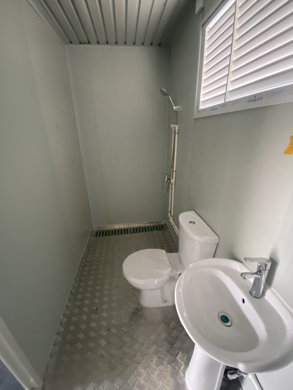
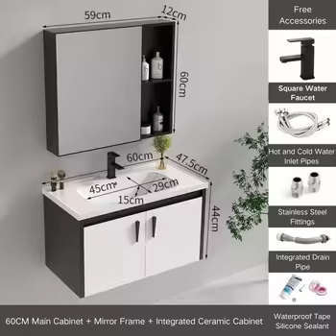
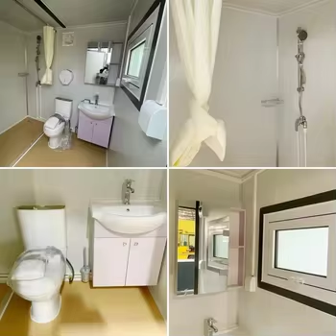
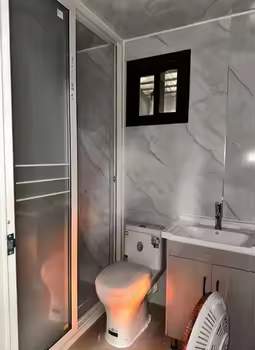
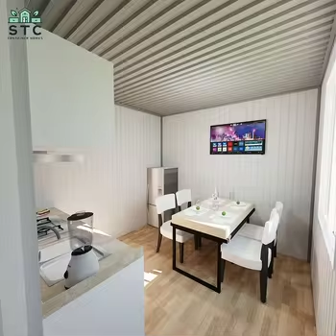
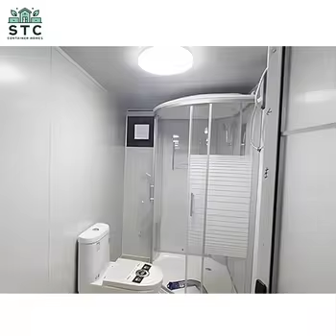
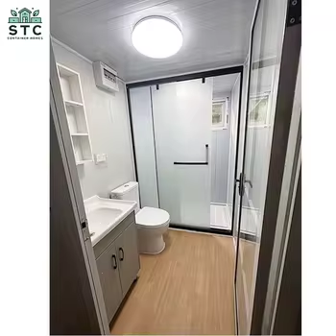
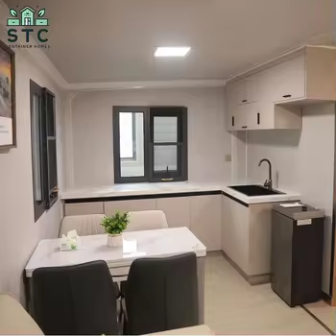
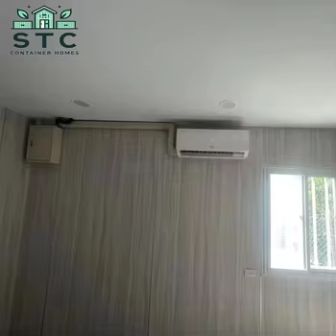
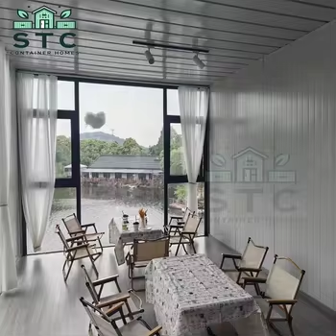
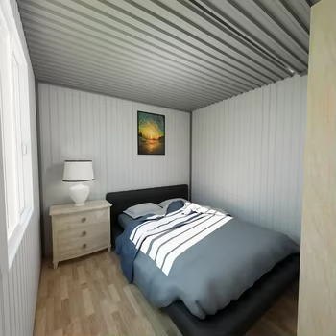
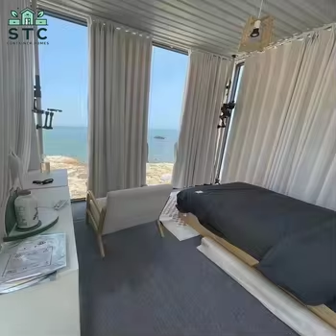
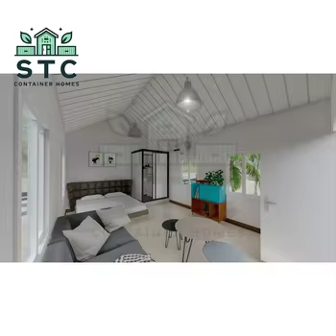
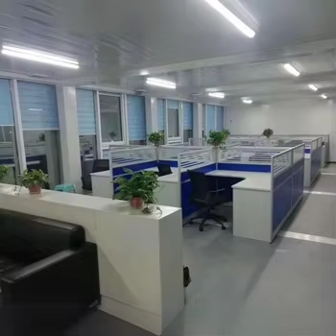
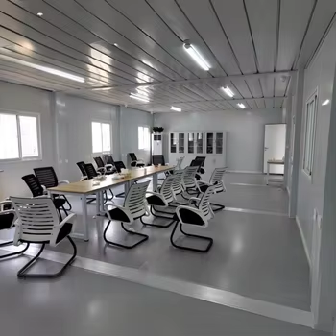
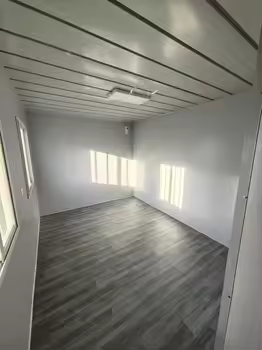
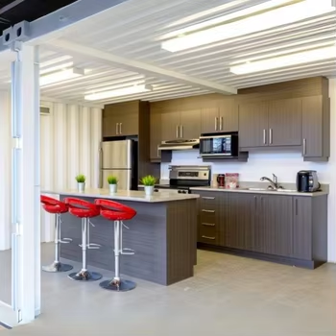
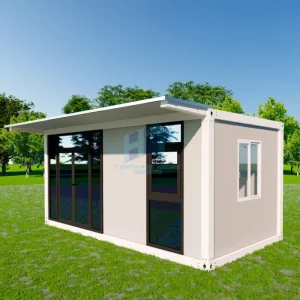
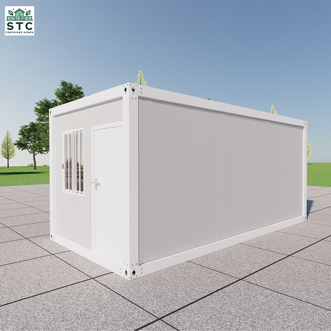
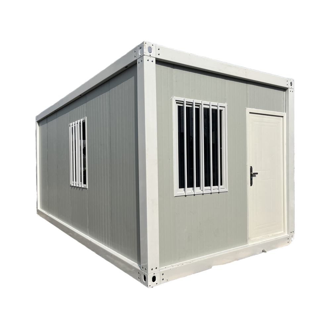
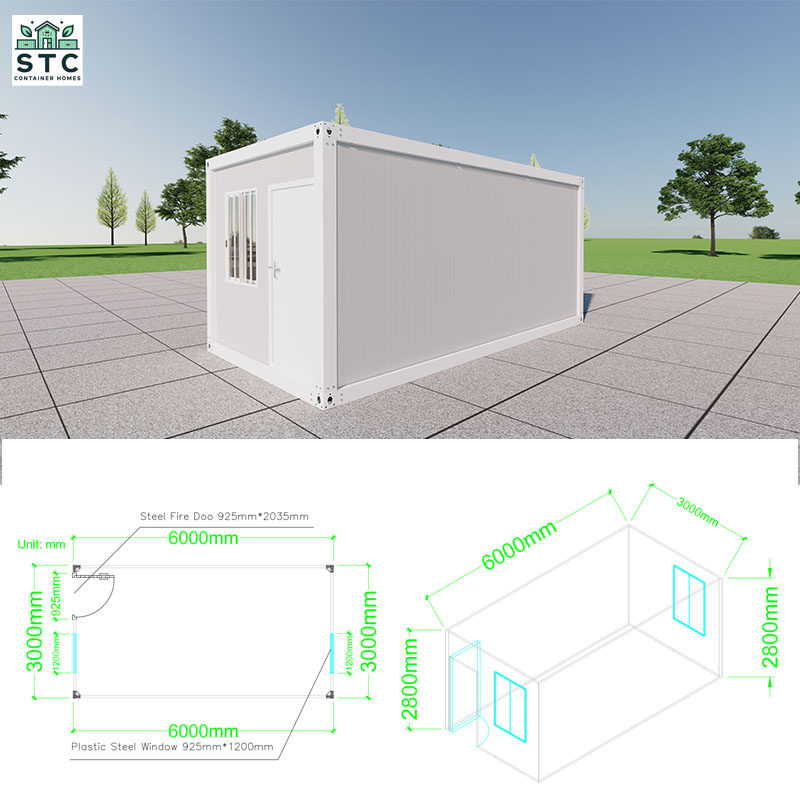
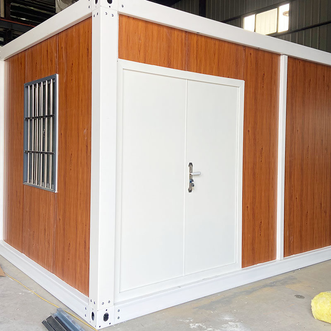
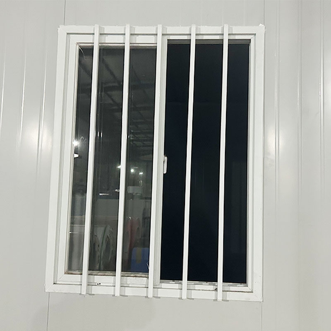
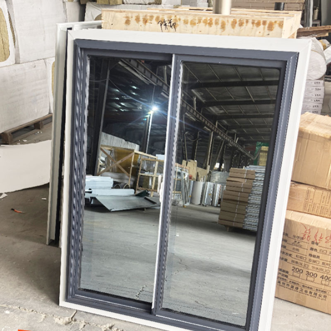
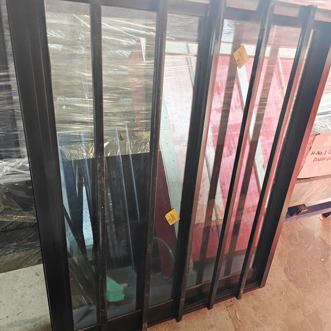
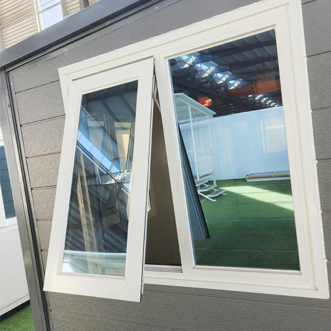
Supports personalized customization of exterior wall color, door and window styles, interior layout and flooring options to meet different aesthetic and functional requirements.
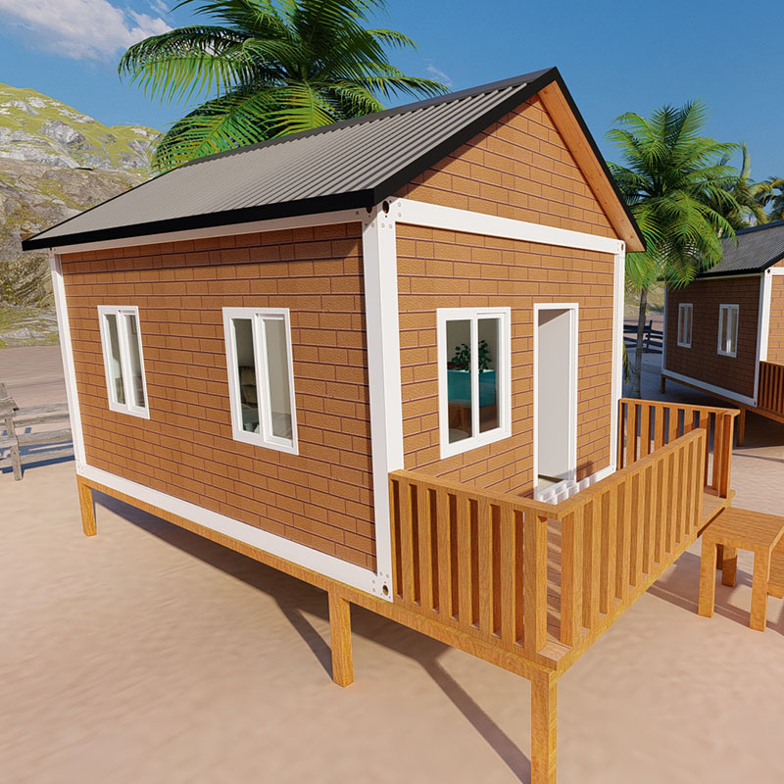
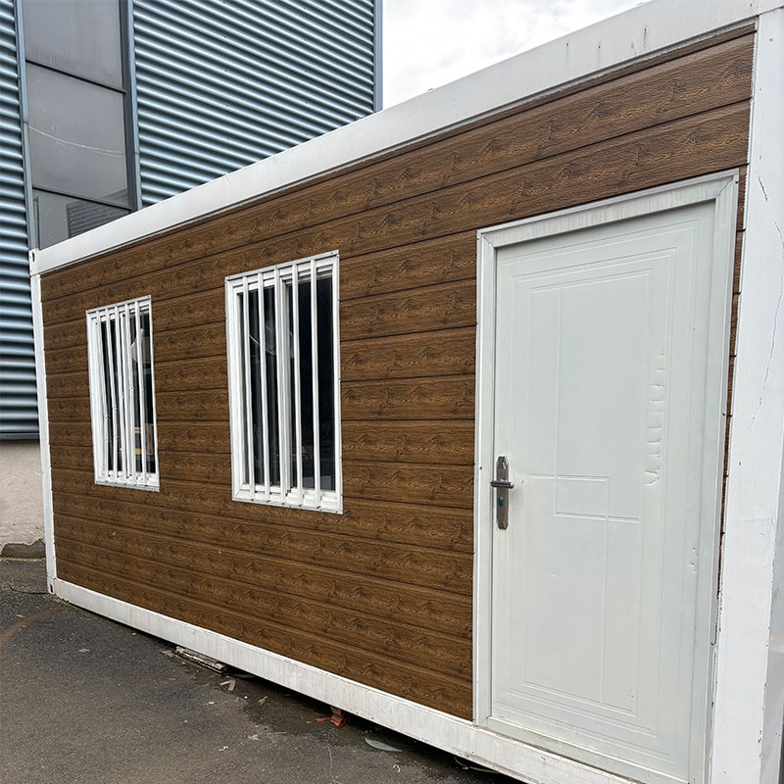
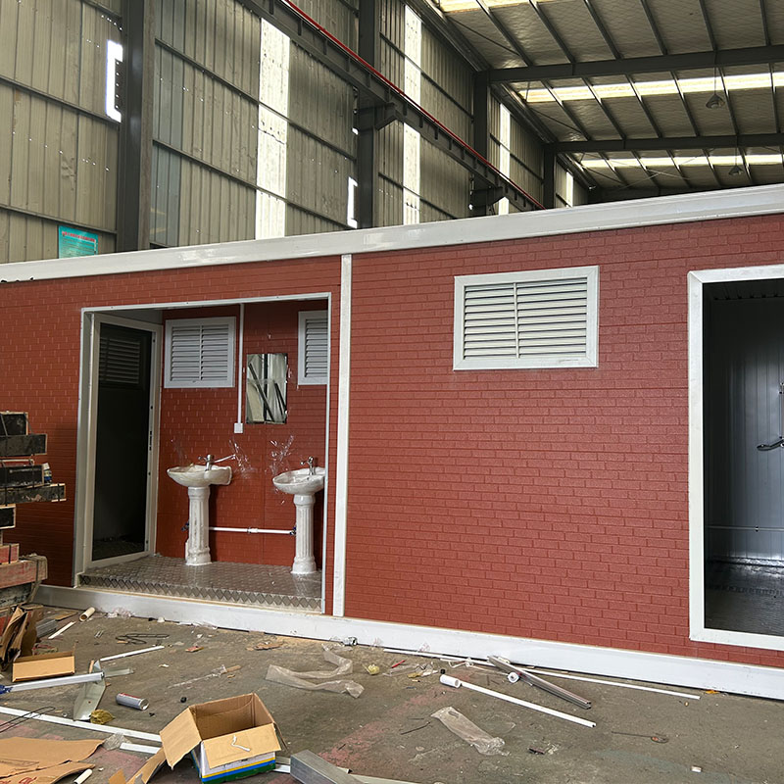

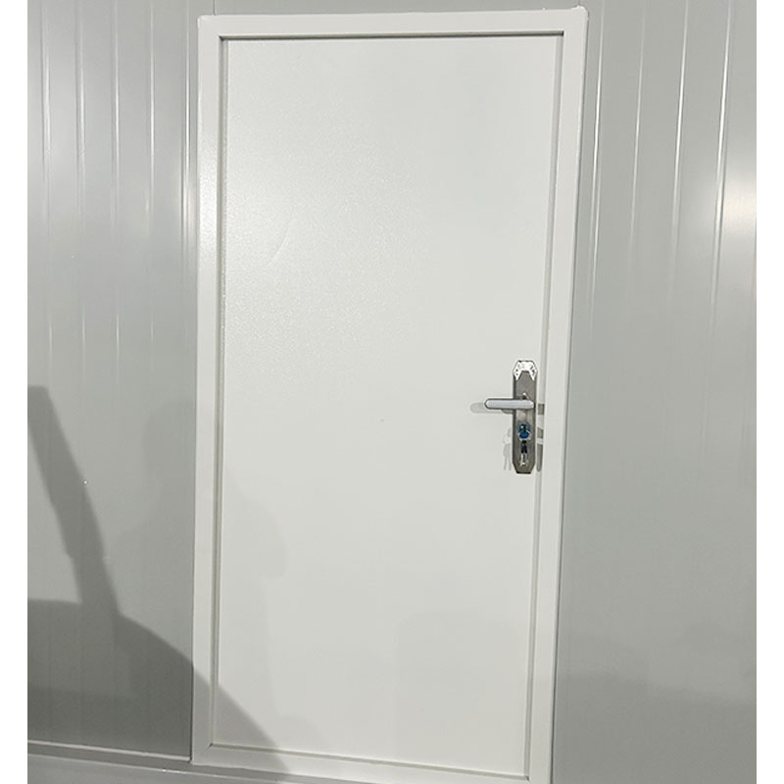
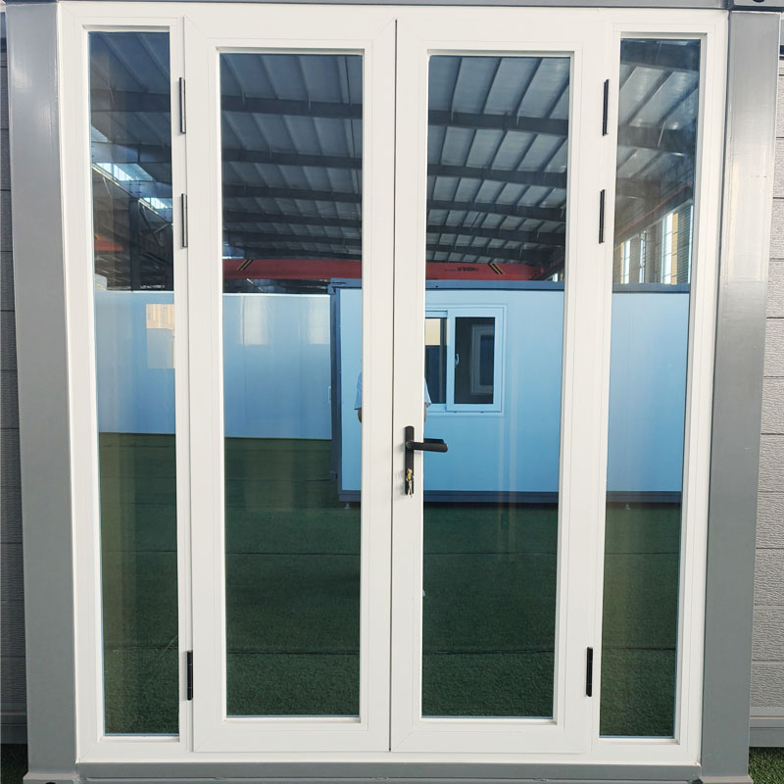
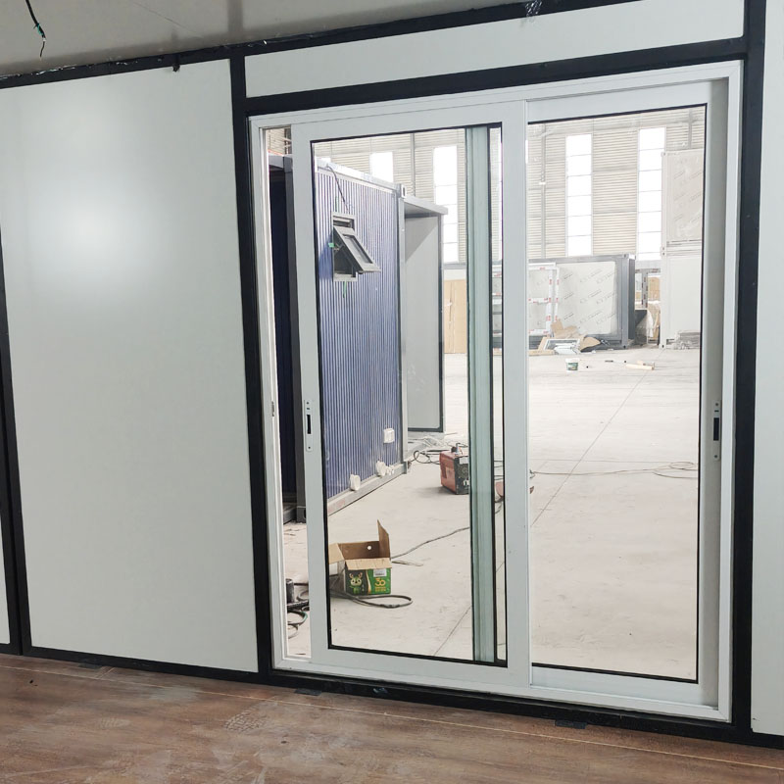
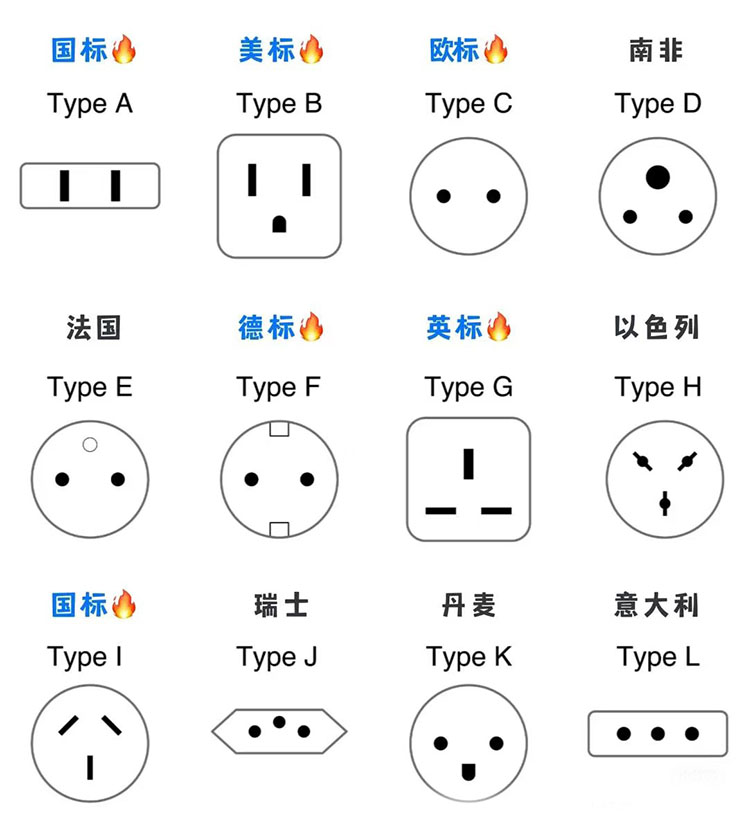
Fully customizable electrical configurations built to safely meet localized voltage requirements across global regions.
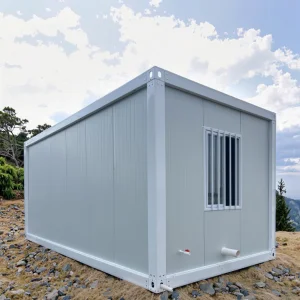
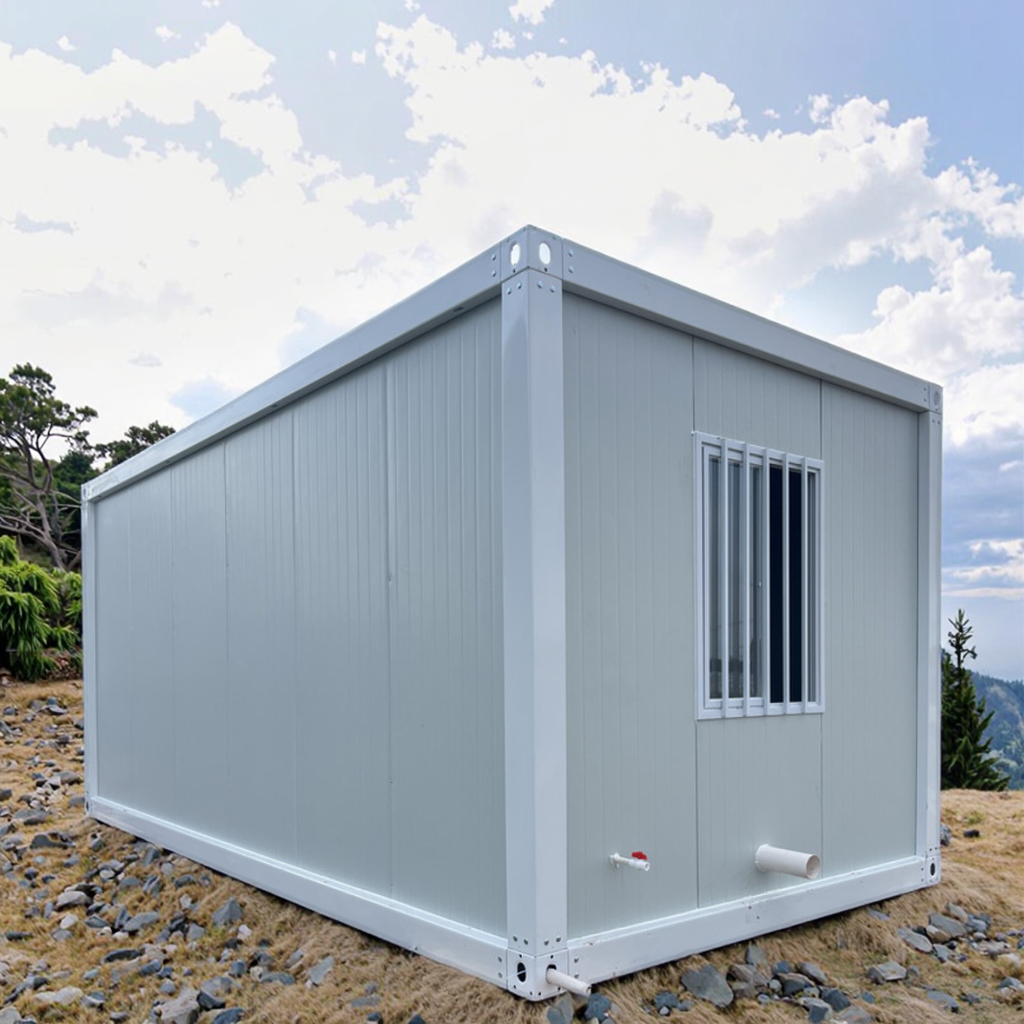
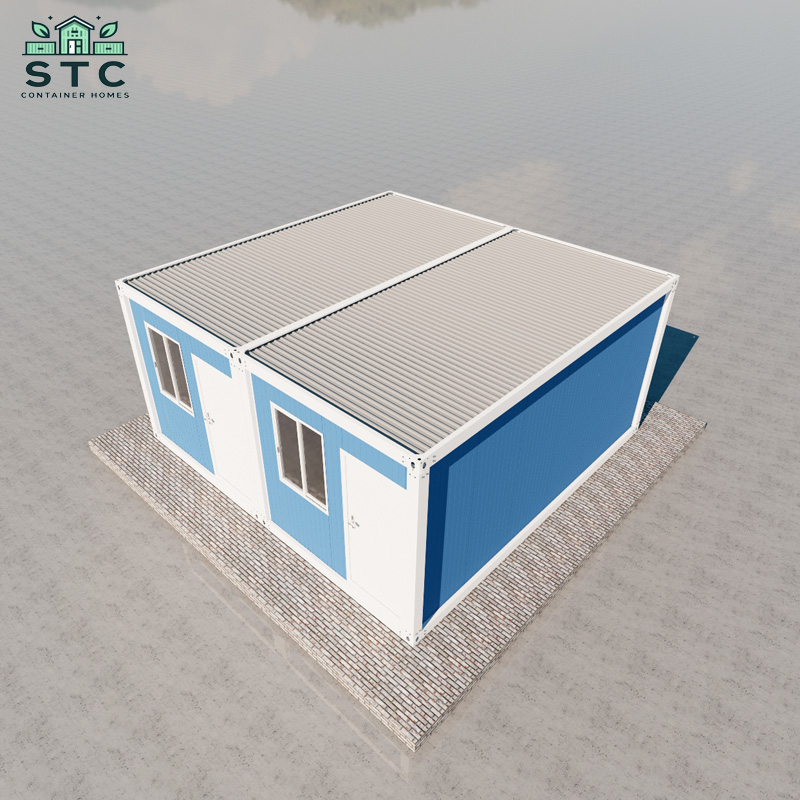
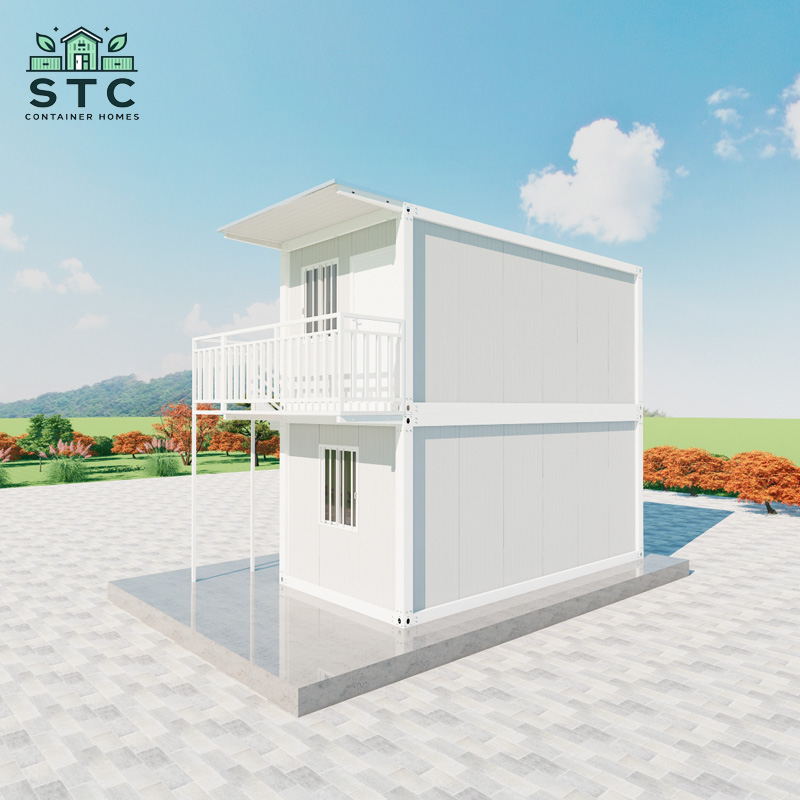
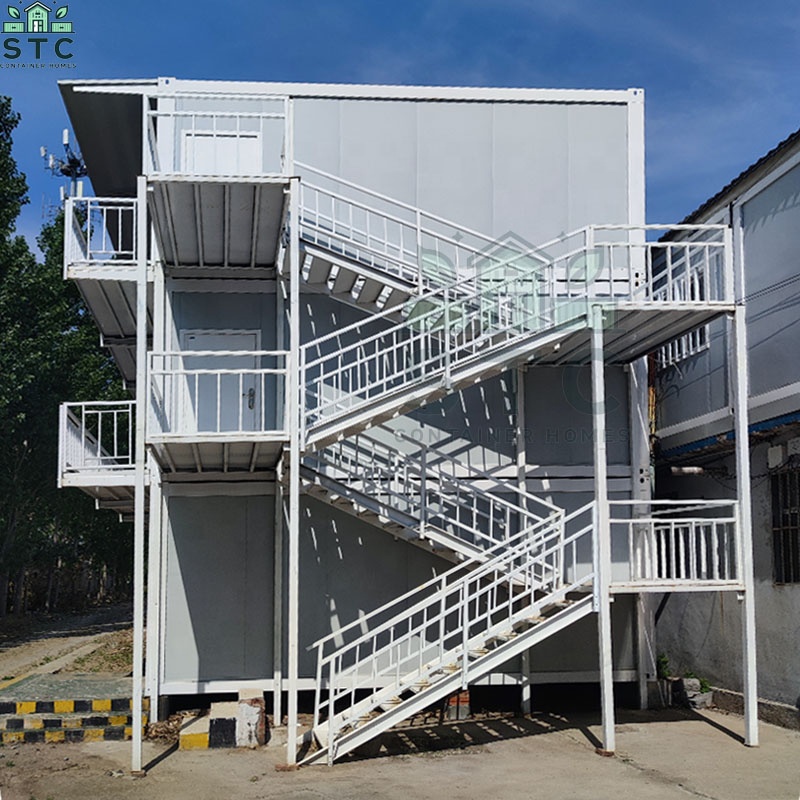
Modular structure enables versatile expansion layouts. Independent units can be connected horizontally and vertically to form larger complexes.
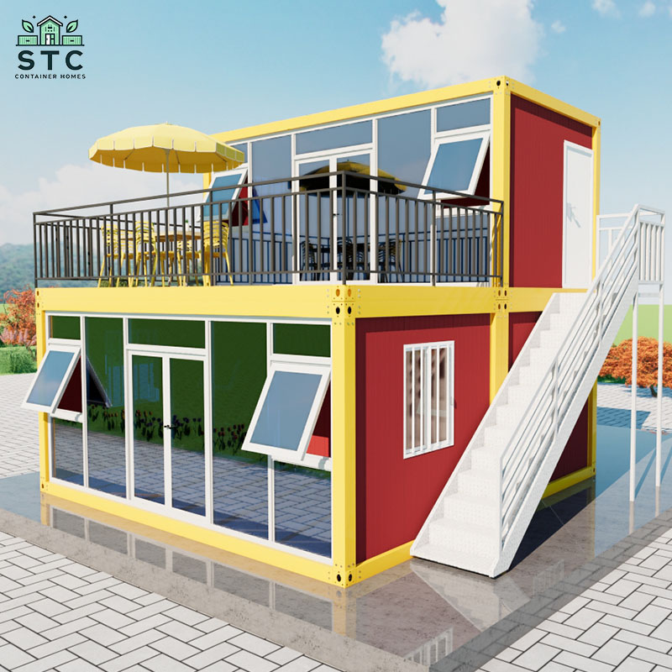
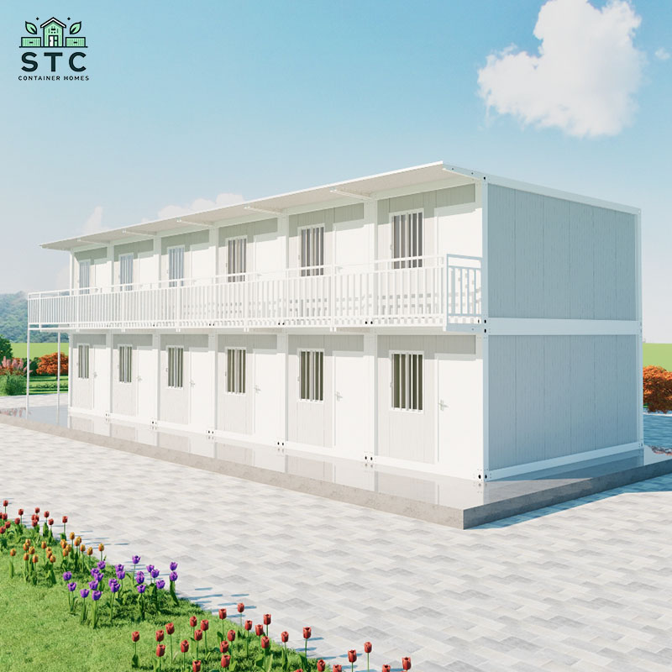
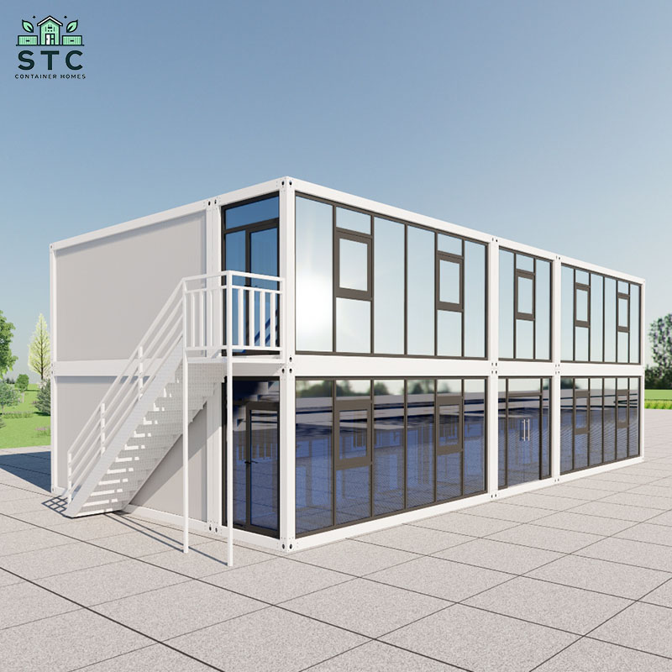
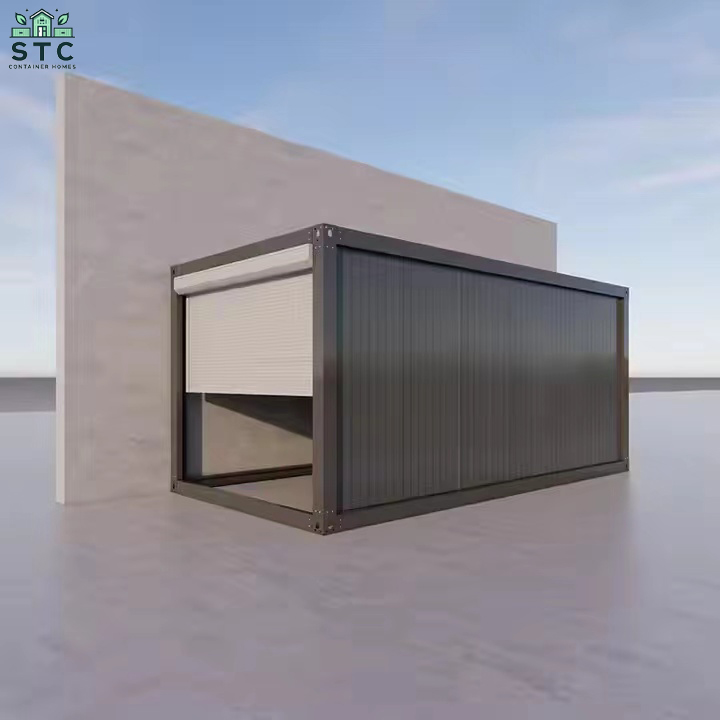
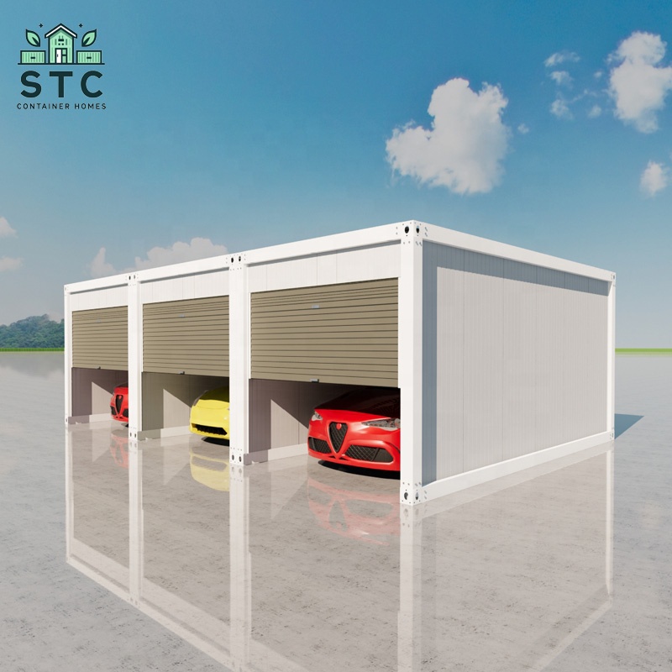
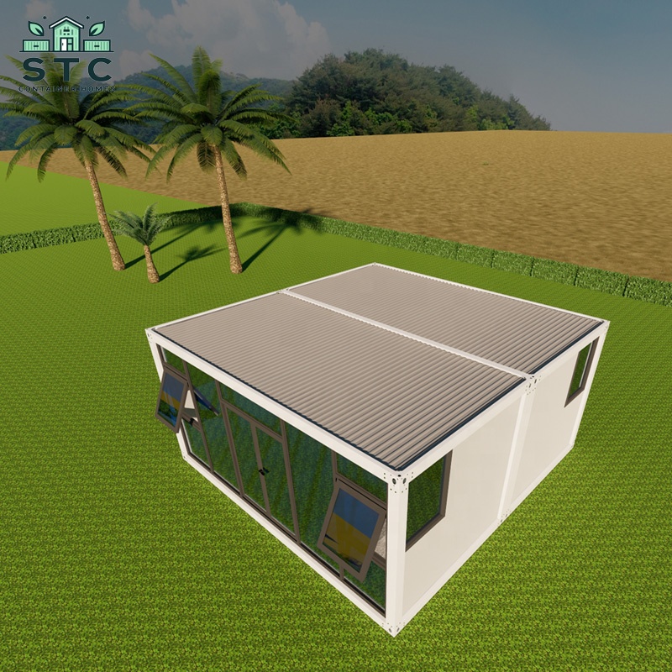
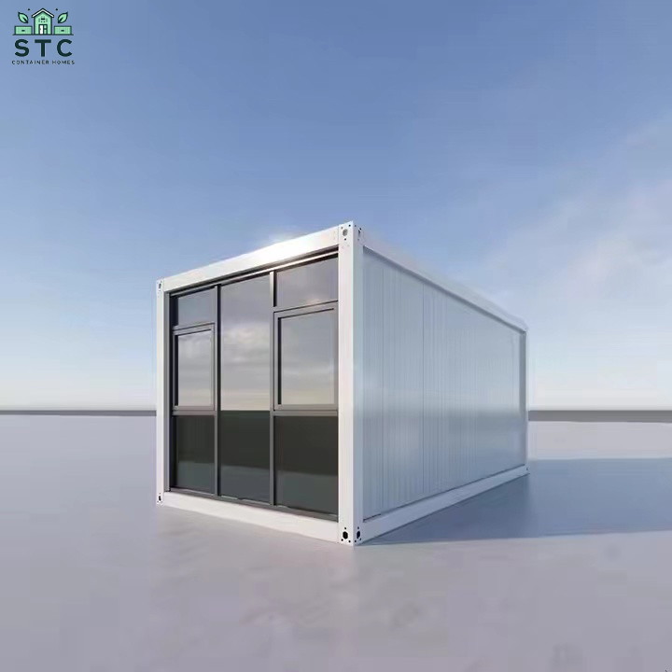
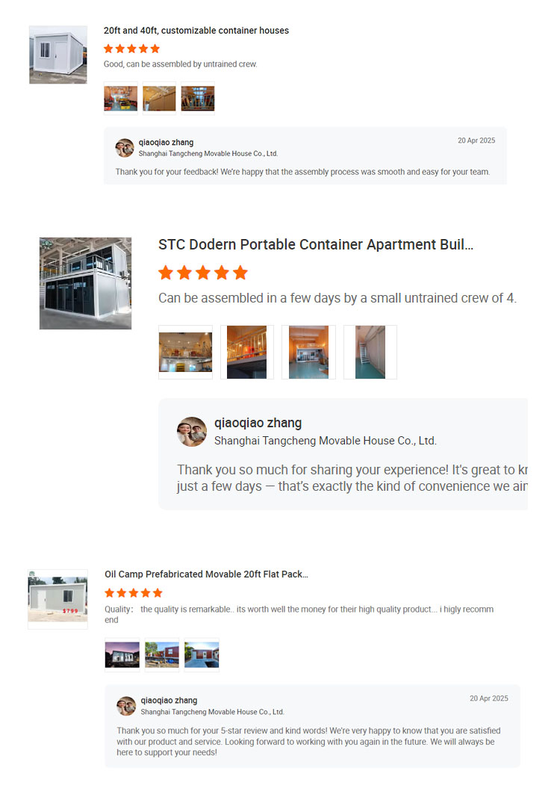
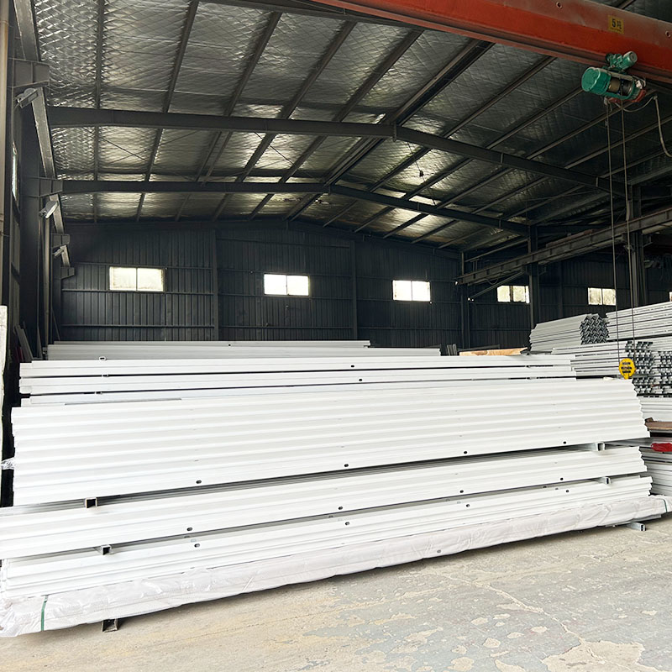
Components are prefabricated in factory environments. Simple hoisting and connecting steps on-site allow a two-person team to finish setup in just 3 hours.
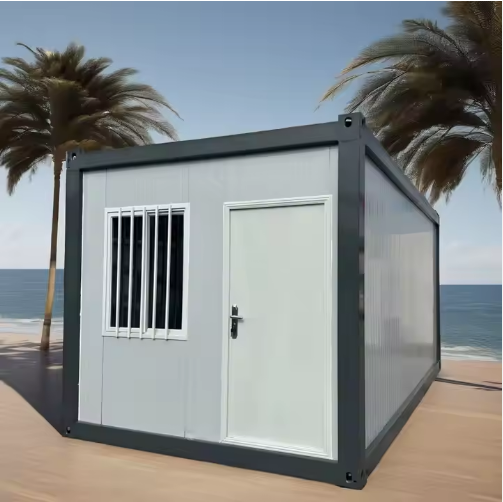
Galvanized steel structure provides excellent structural wind, seismic, and corrosion resilience (highly suitable for seaside environments) complying with building guidelines globally. Fire-retardant sandwich rock wool walls provide reliable thermal retention. Designed service life stands up to 15-20 years.
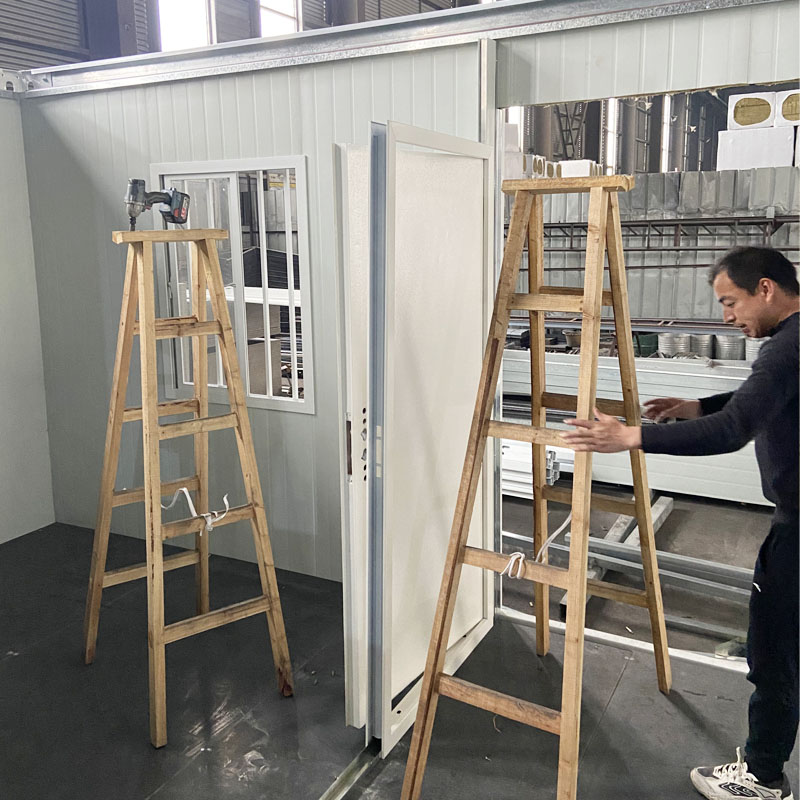
Re-usable, detachable, and recyclable design parameters significantly reduce site waste, offering a sustainable building system.
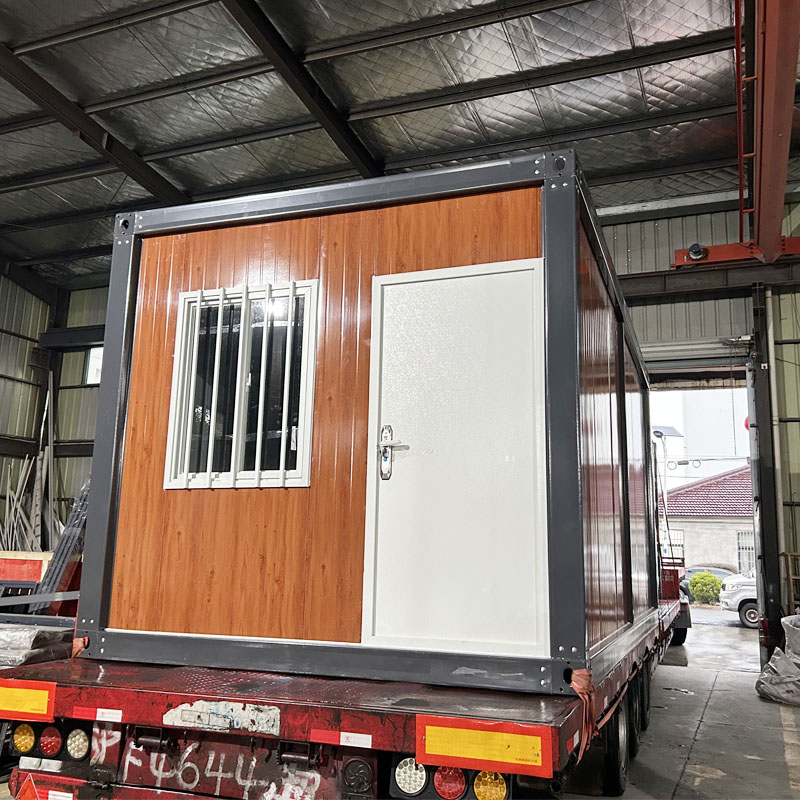
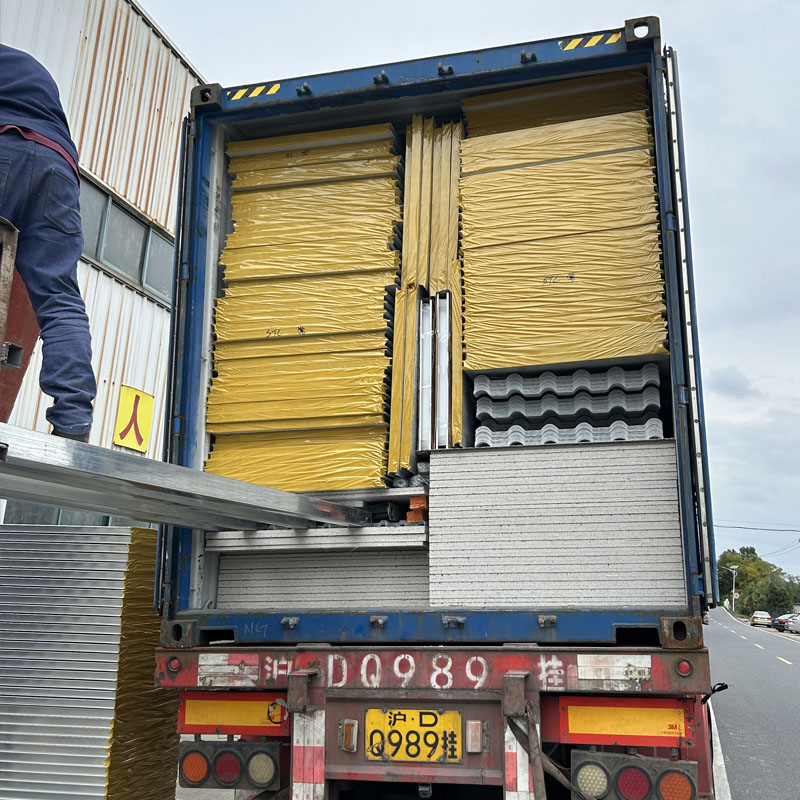
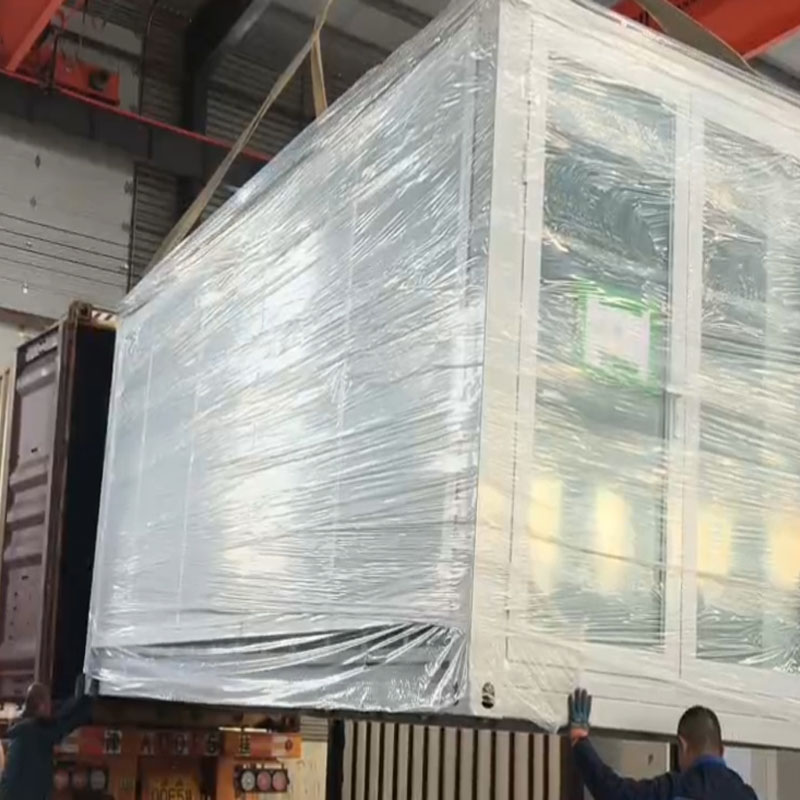
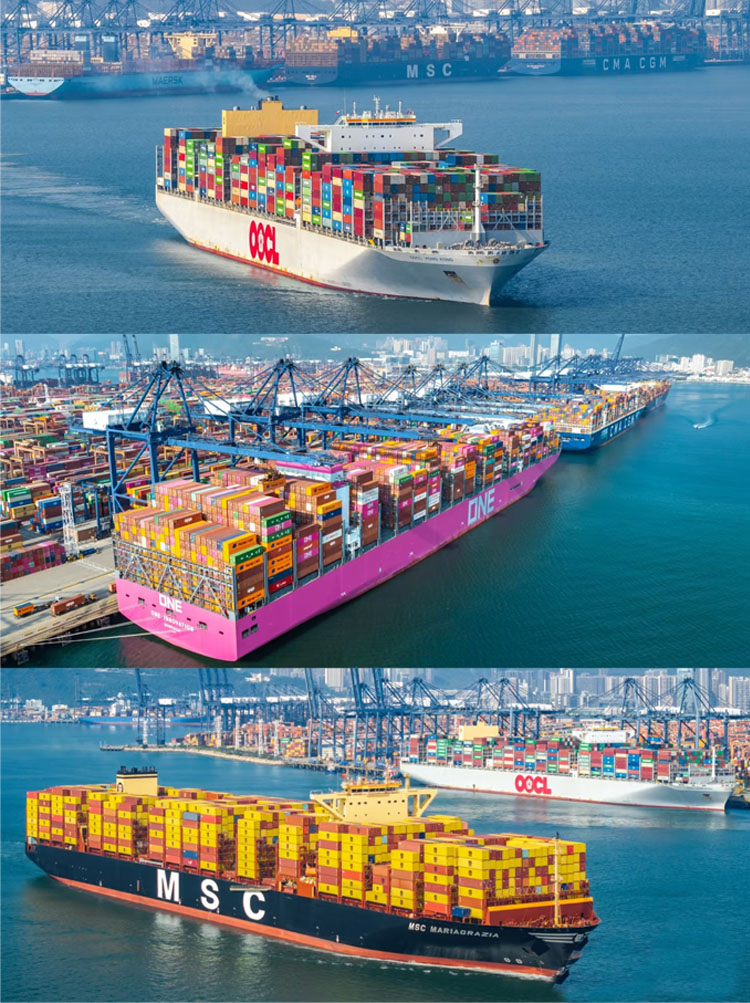
Proven international shipping and export footprint covering 48+ countries worldwide. Flexible terms supported include FOB, CIF, and DDP.
Modular houses feature customized and flexible layout combinations, highly optimized factory prefabrication for quick on-site setup, excellent seismic and wind load tolerances, and eco-friendly recyclable materials.
All panels and frames are pre-assembled in the factory. On-site installation is exceptionally fast: a standard single modular unit can be finished by just two people within three hours using basic lifting tools.
Yes, the reinforced galvanized steel framework resists wind speeds of 90-110 km/h and Grade 10 earthquakes. Excellent insulation core options (Rock Wool, PU, EPS) also provide thermal and acoustic resistance for various climates.
We offer comprehensive aesthetic and structural customizations, including wall colors, flooring types, doors, windows, and electrical options customized for global specifications (110V - 220V - 480V).
With a hot-dip galvanized frame and anti-corrosion wallboards, the standard service life of the main structural elements is designed to last 15-20 years under normal maintenance conditions, while the overall technical lifetime of materials exceeds 30 years.