Modern Prefabricated Insulated SIPs Flat Pack Fully Assembled Modular Design Outdoor Garden Office Cabin Home Kit Tiny House

Product Description

Products Description

Cheap Pod Insulated Room Flat Pack Outdoor Wood SIPs Modular The Prefabricated Home Small Garden Office Prefab Tiny House Kit

Prefabricated SIP House Modular Small Garden Office Kit
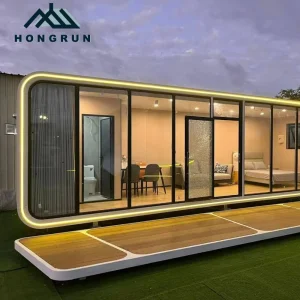
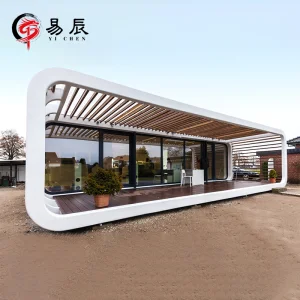
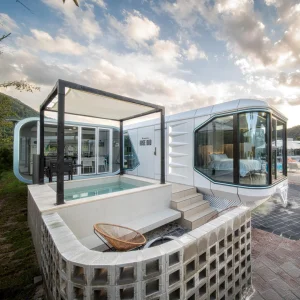
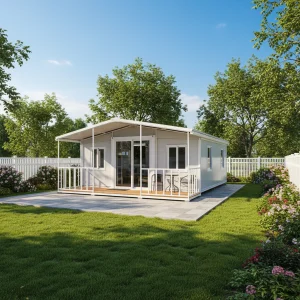
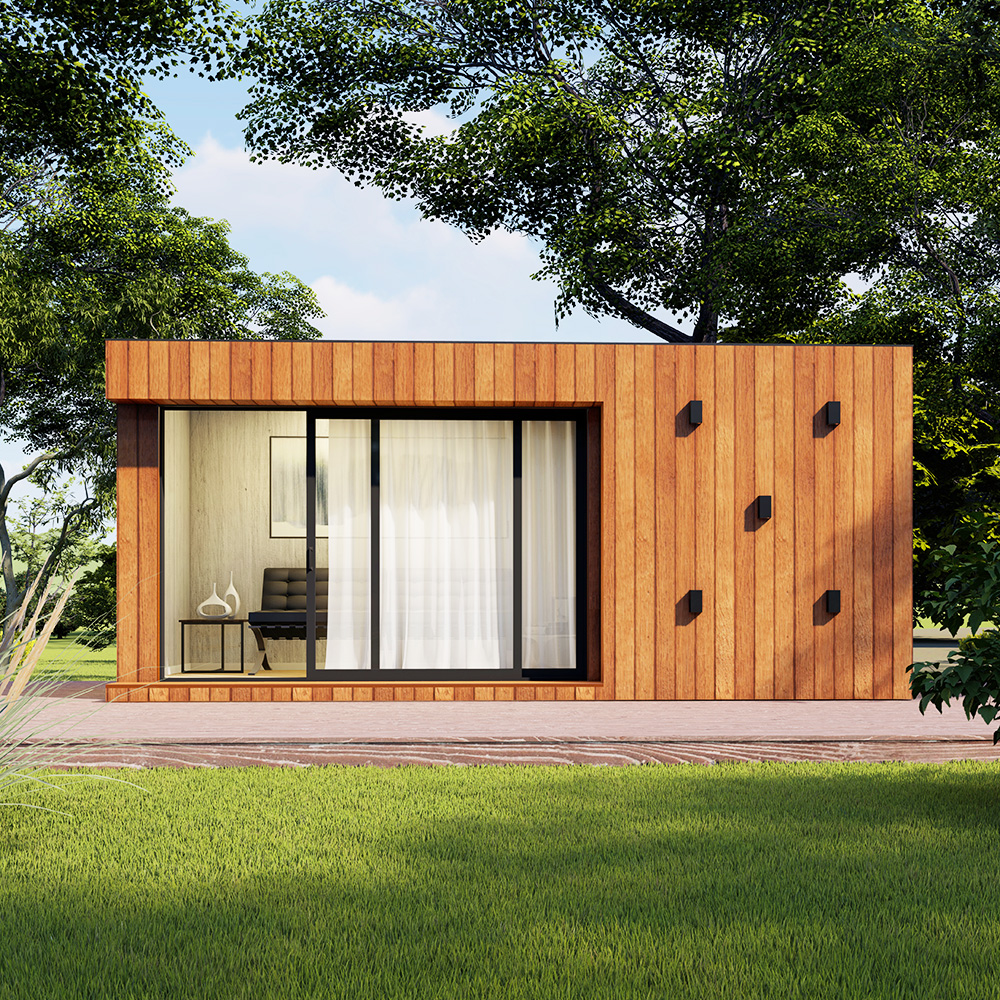
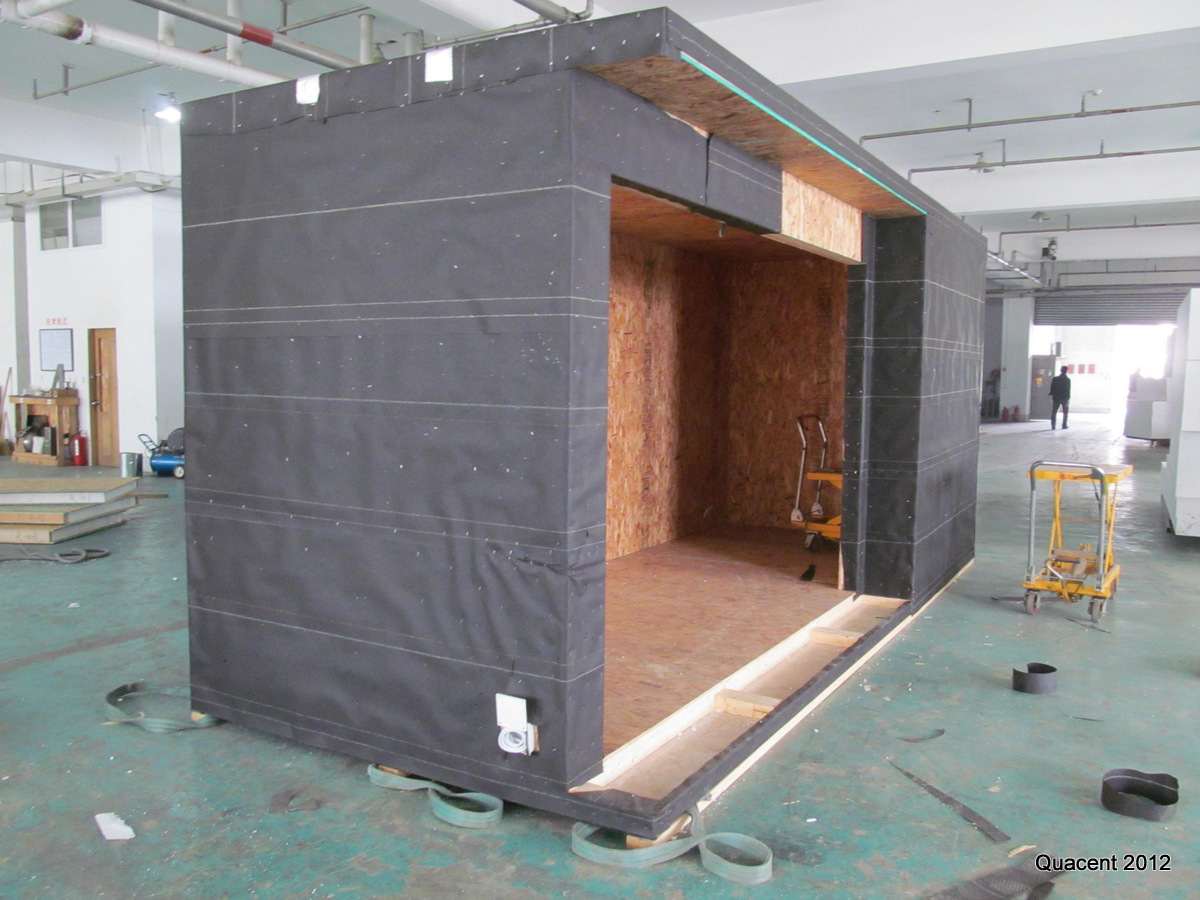
Prefab Modular House External View
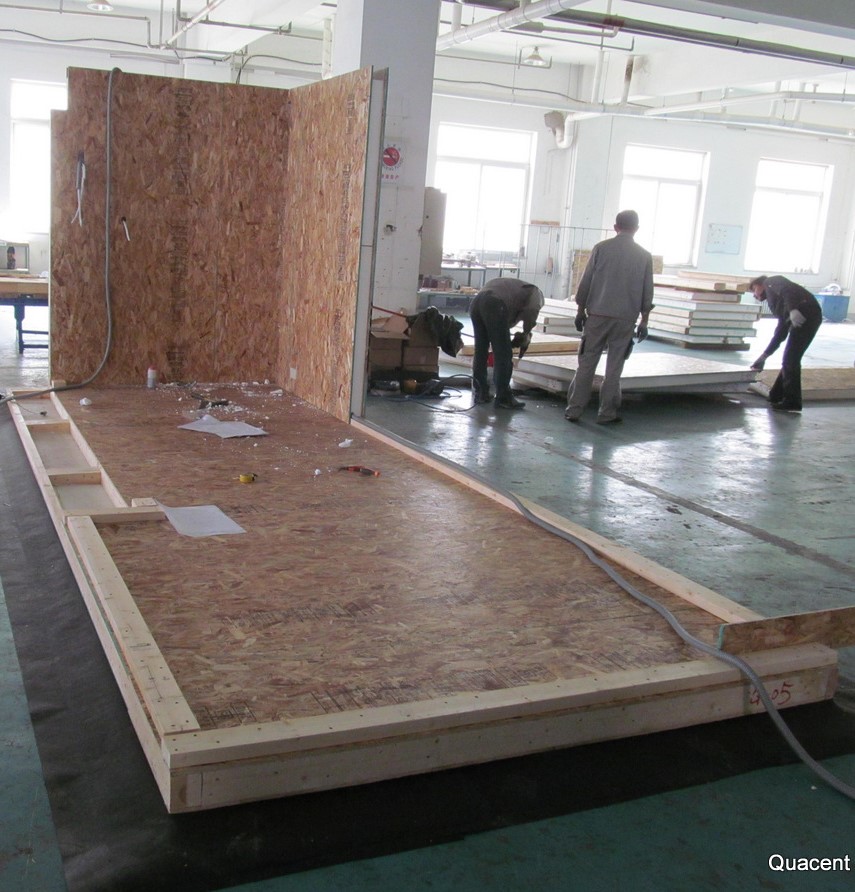
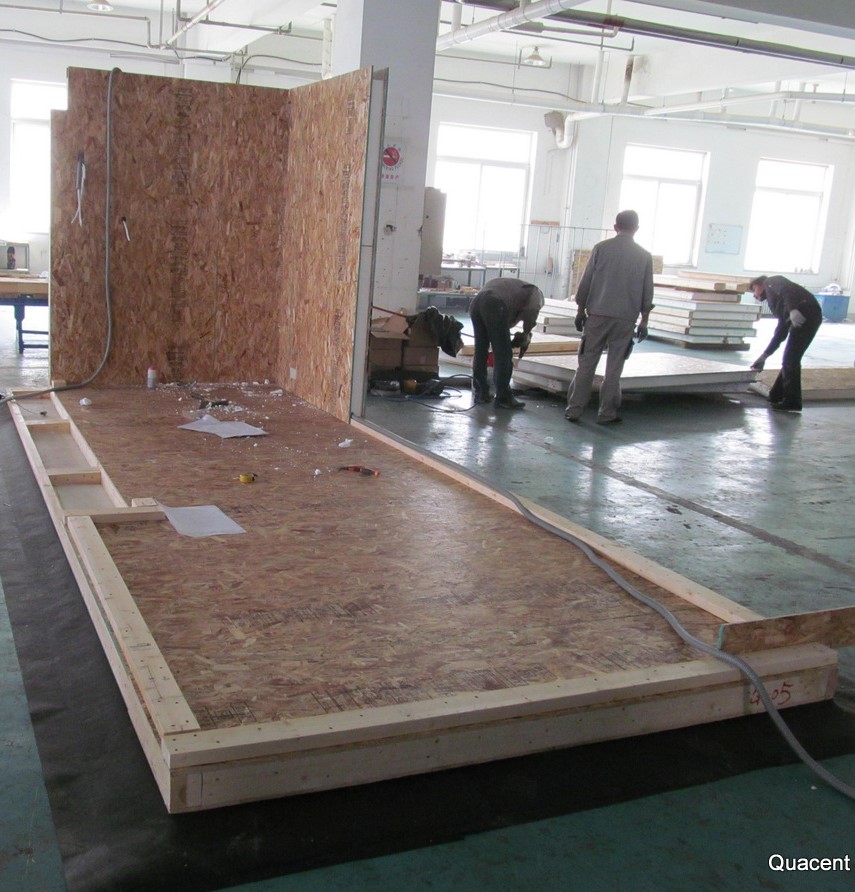
Wood SIPs Modular Framing
Prefab Tiny House Roof Installation
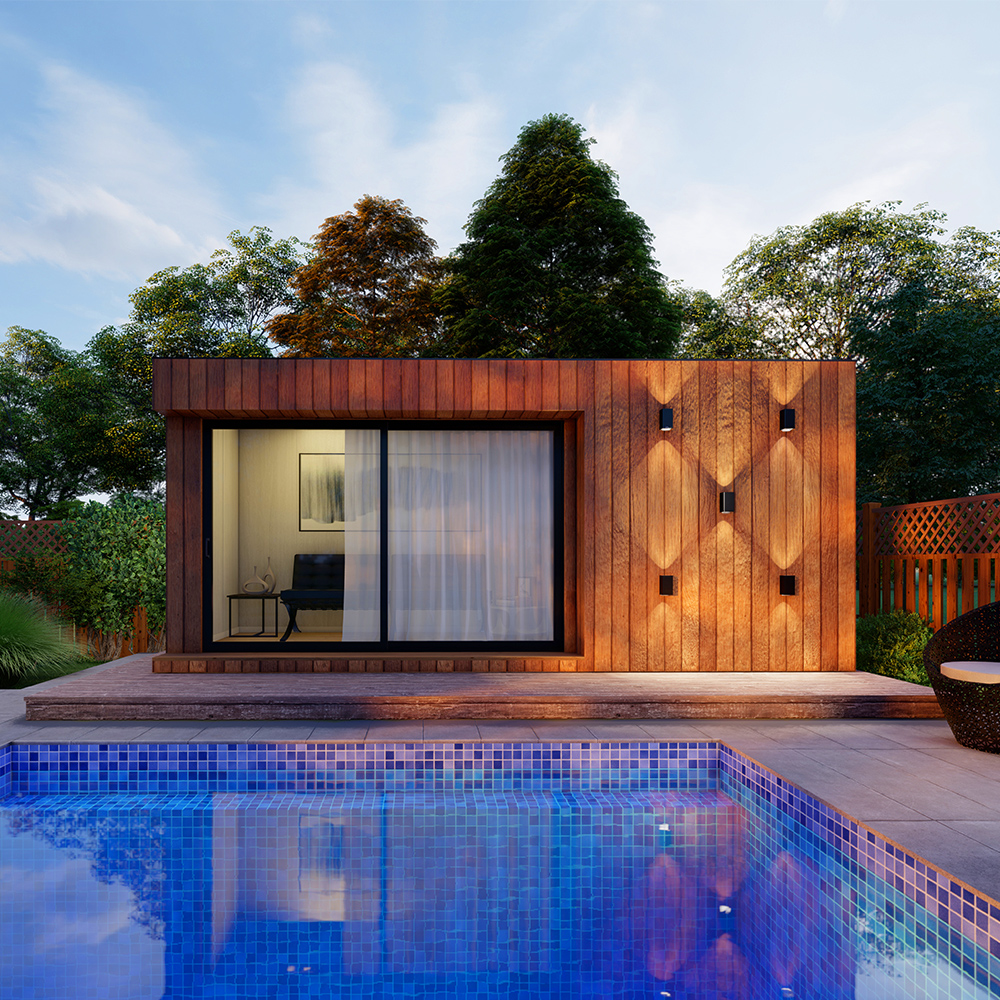
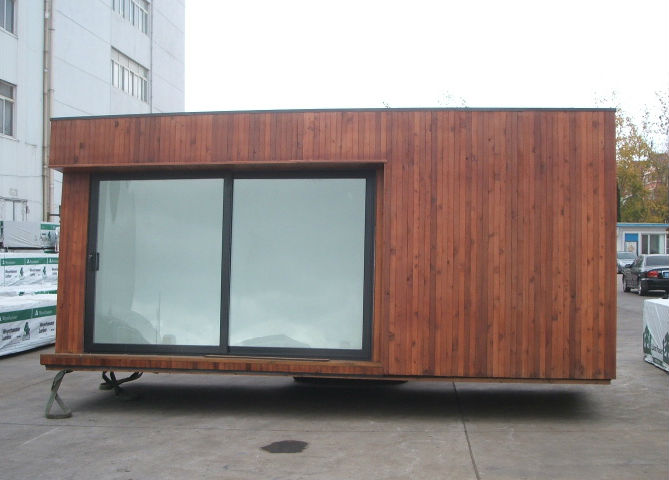
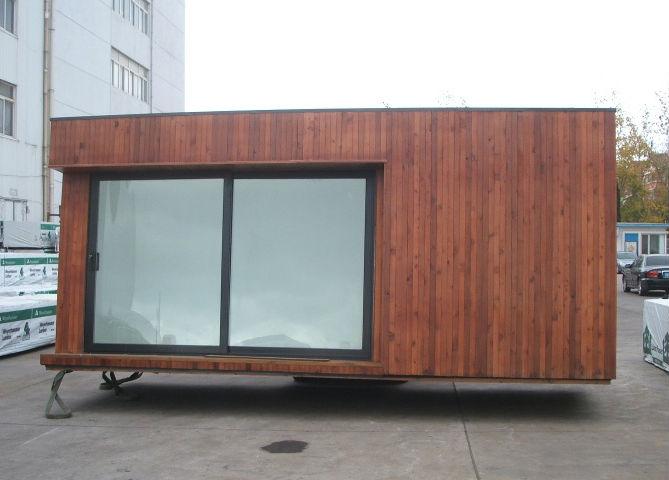
Small Garden Office Pod Exterior
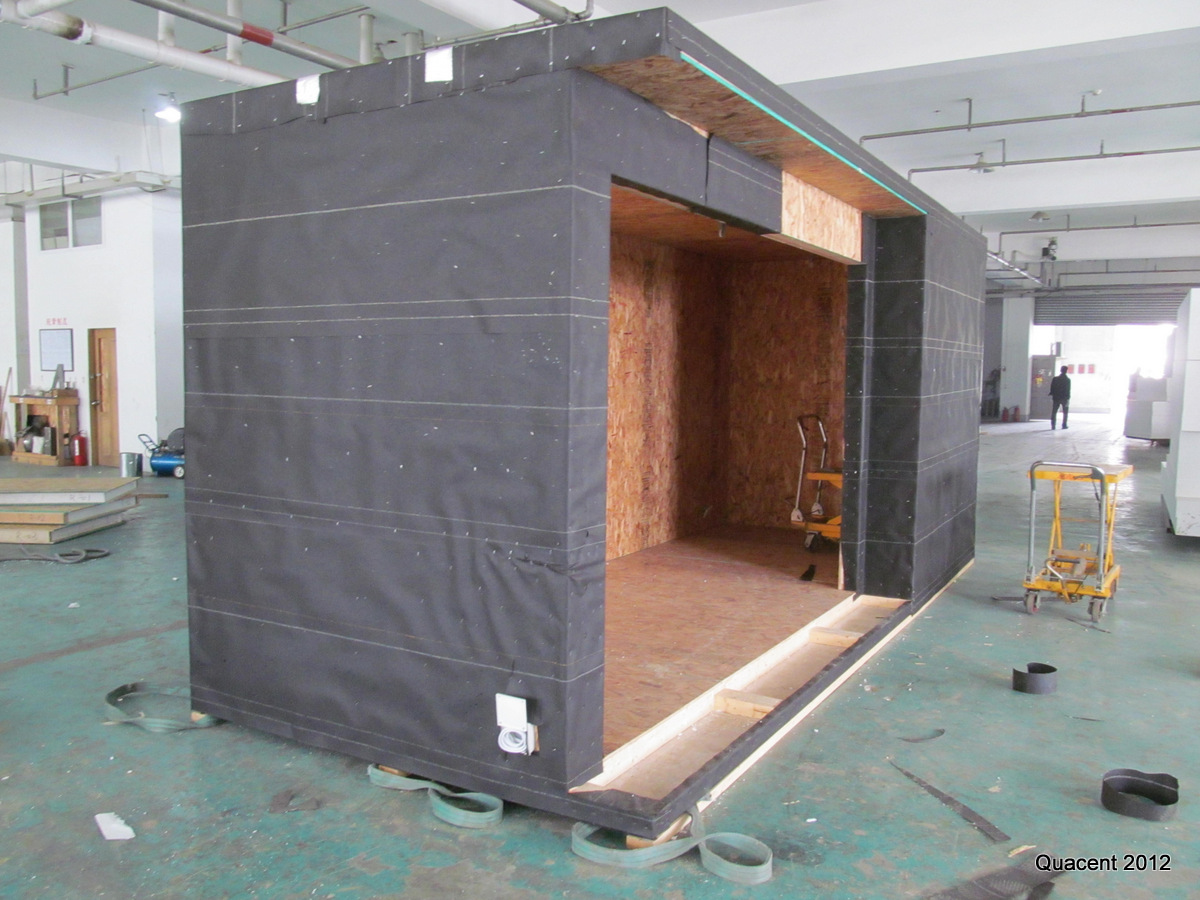
Insulated Modular Cabin Structure
Technical Specifications
Product name Prefab House Garden Office
Main Structure Structural Insulated Panel / Light Gauge Steel
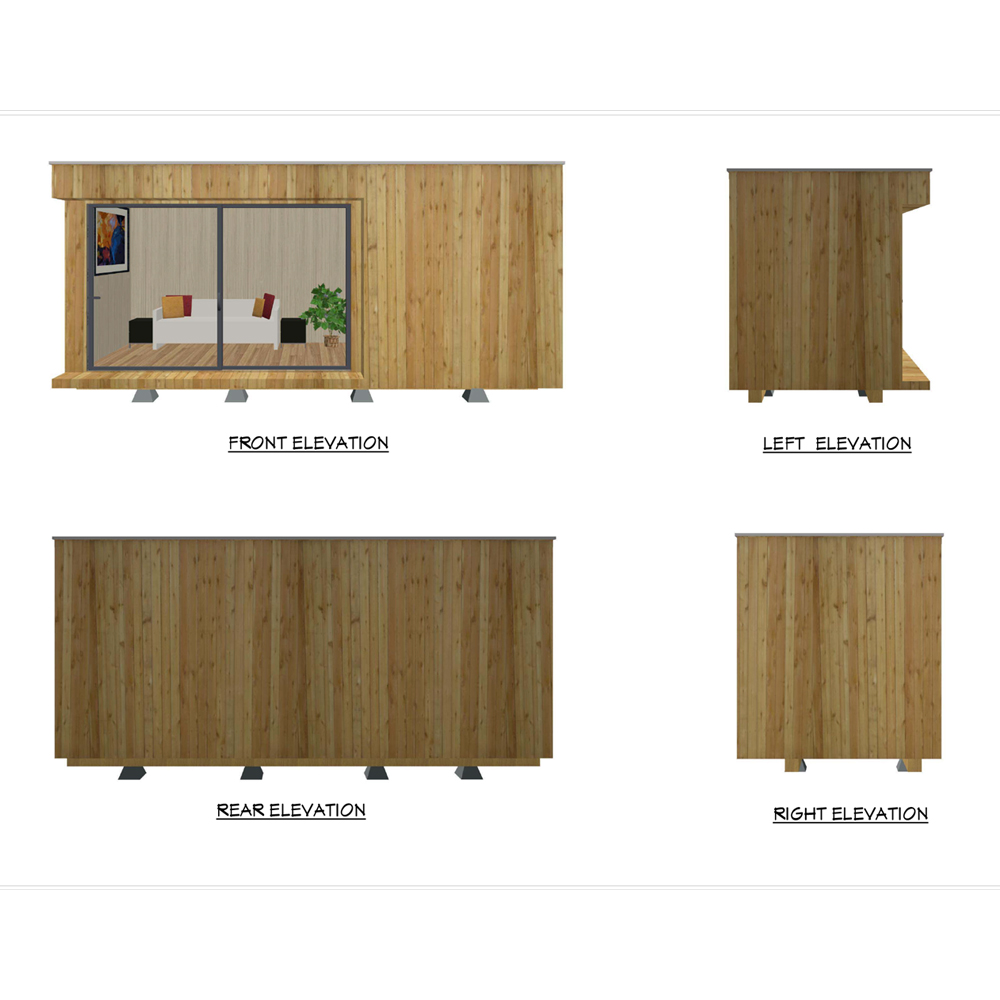
Housing Area 12.1 SQM / Custom
Life Span 70 Years
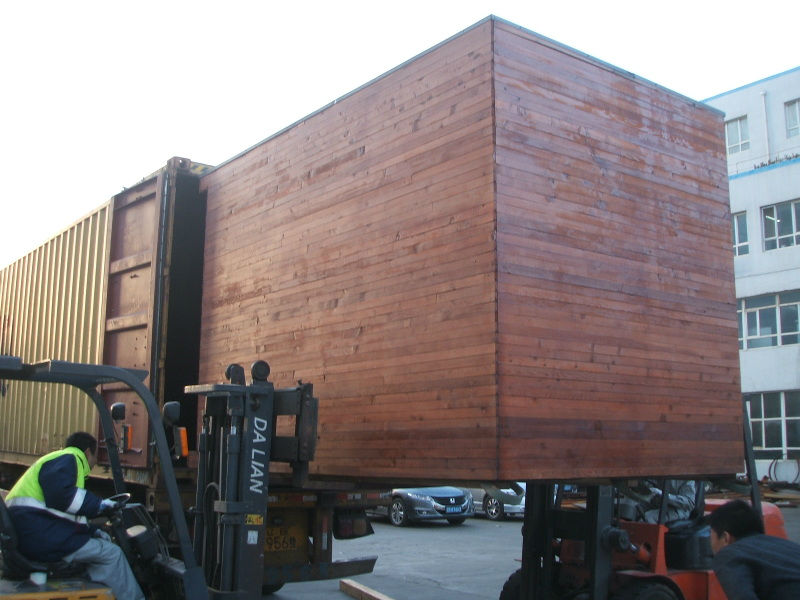
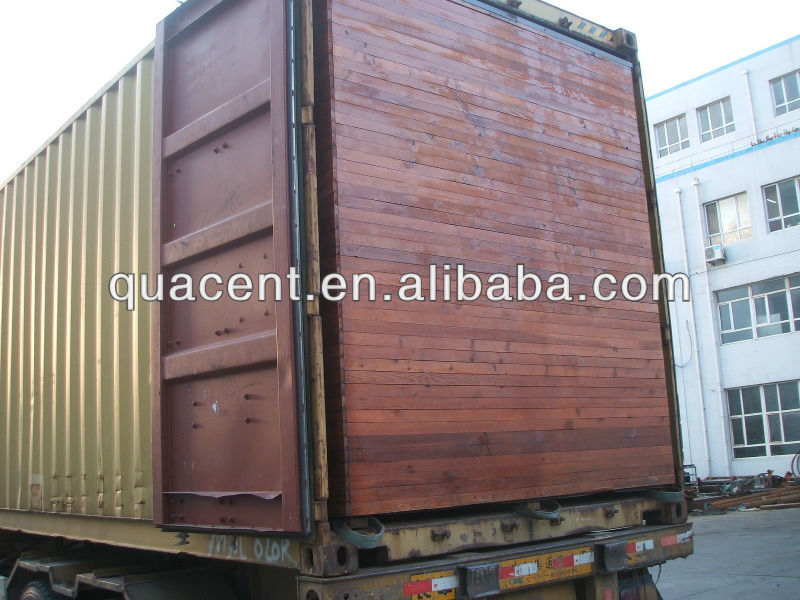
Advantage Container loadable, Stable insulation performance, Easy to transport
Custom Service Professional House Designers for You
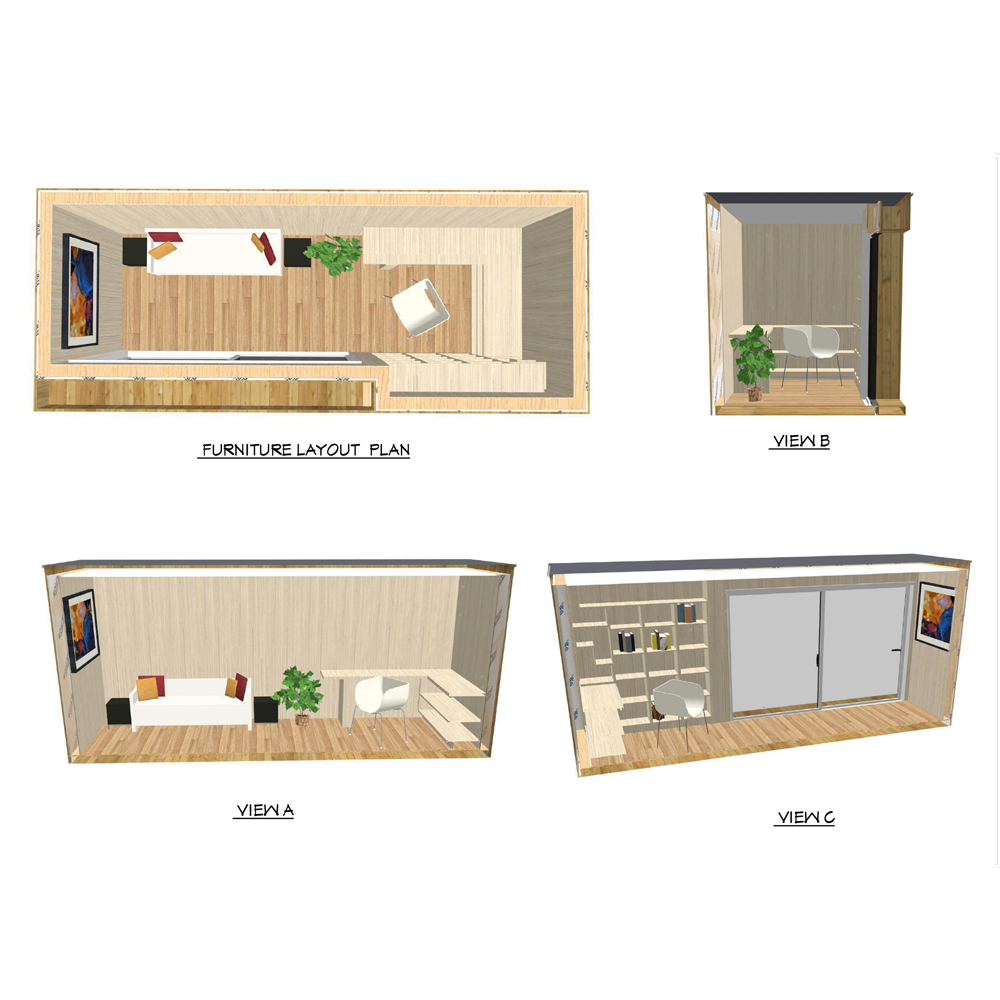
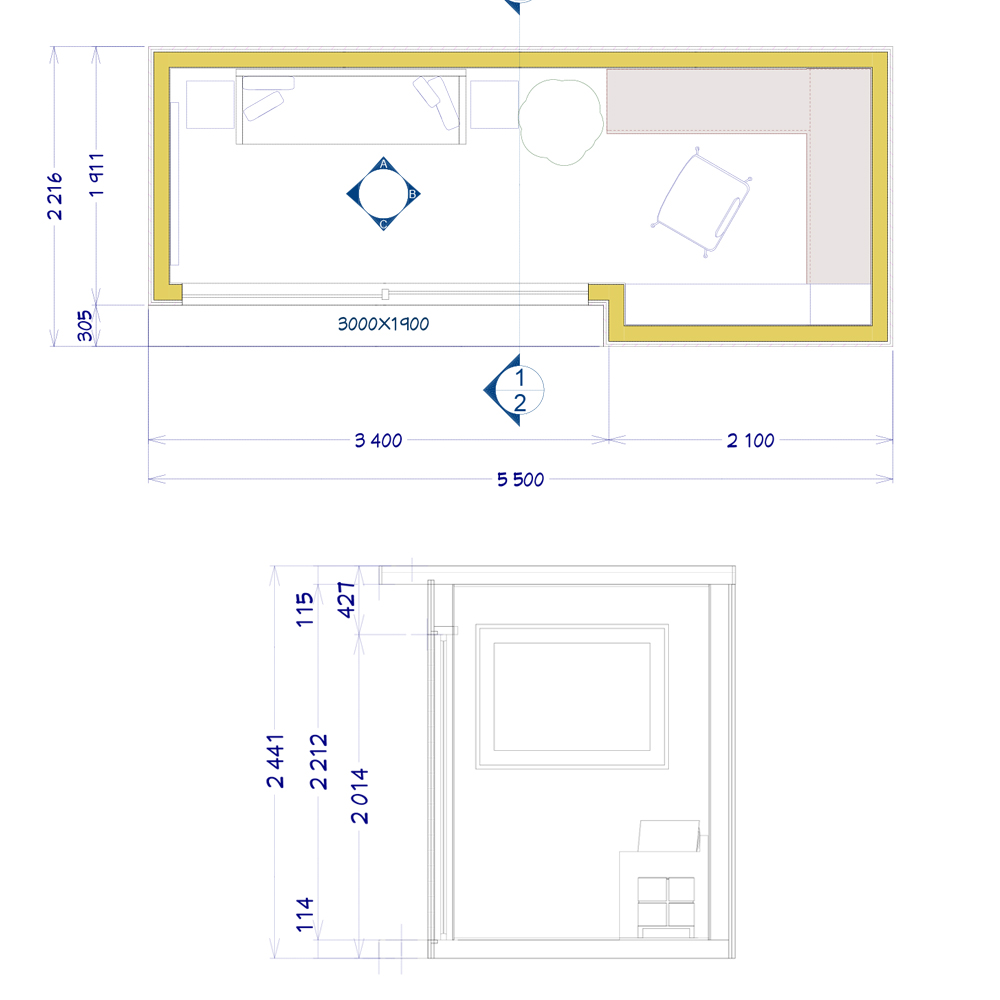
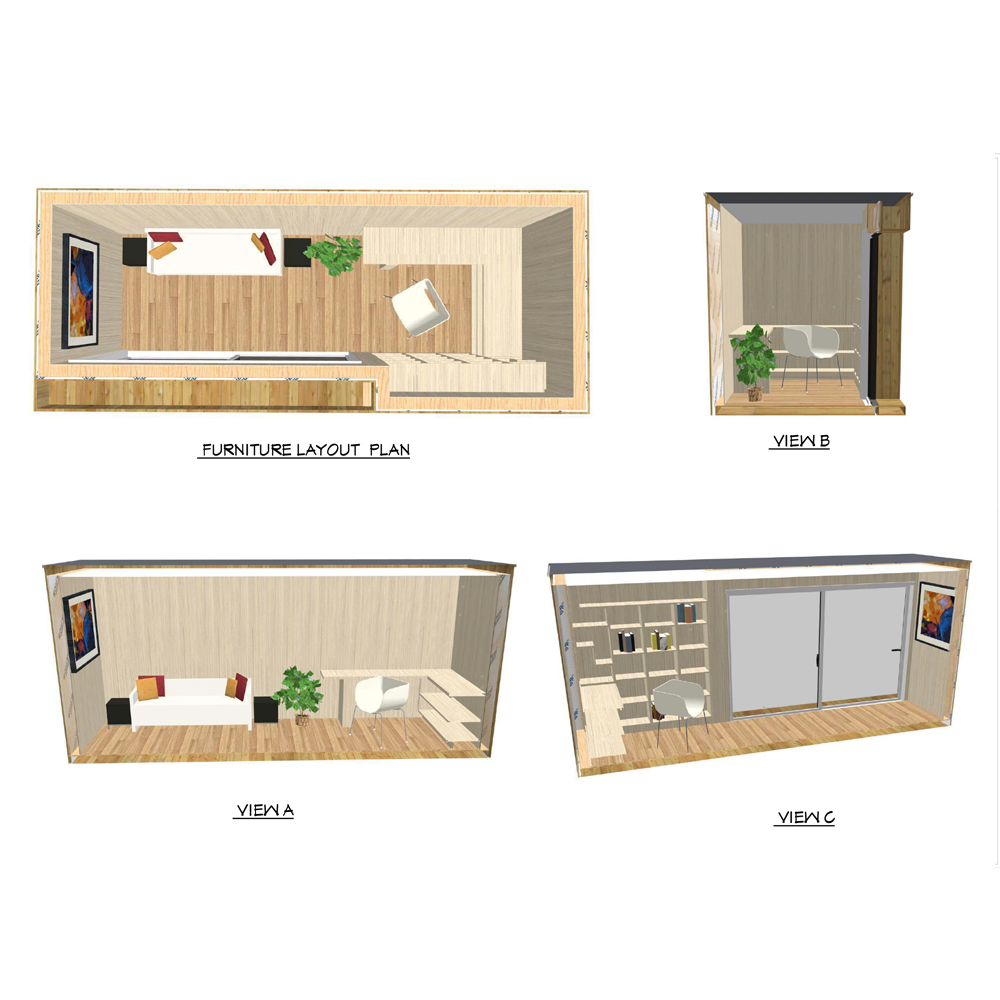
Tiny House Living Area Layout
Modern Prefab Bathroom Setup
Modular Interior Wood Panel Finish
Prefabricated Home Window Frame Detail
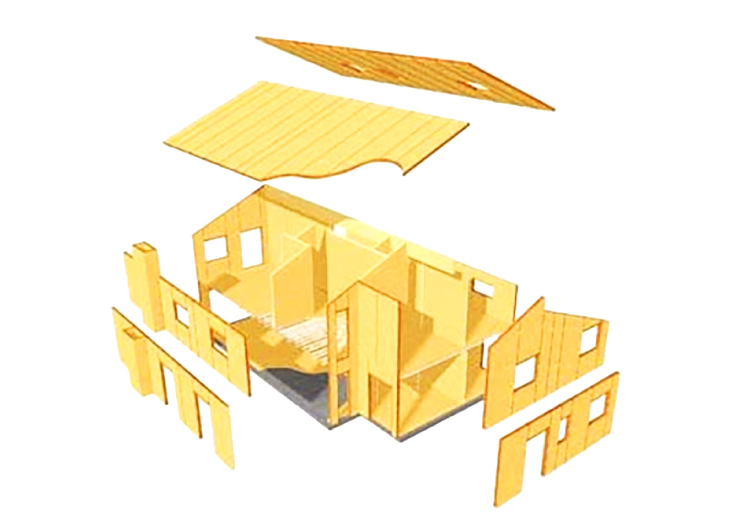
SIP Structural Assembly Diagram
Wall Connection Panel Setup
Insulated Roof Component Profile
Promotions
Modular Home Promotional Models
Tiny Home Options Selection Map
Our Advantages
Structural Advantages of SIP Panels
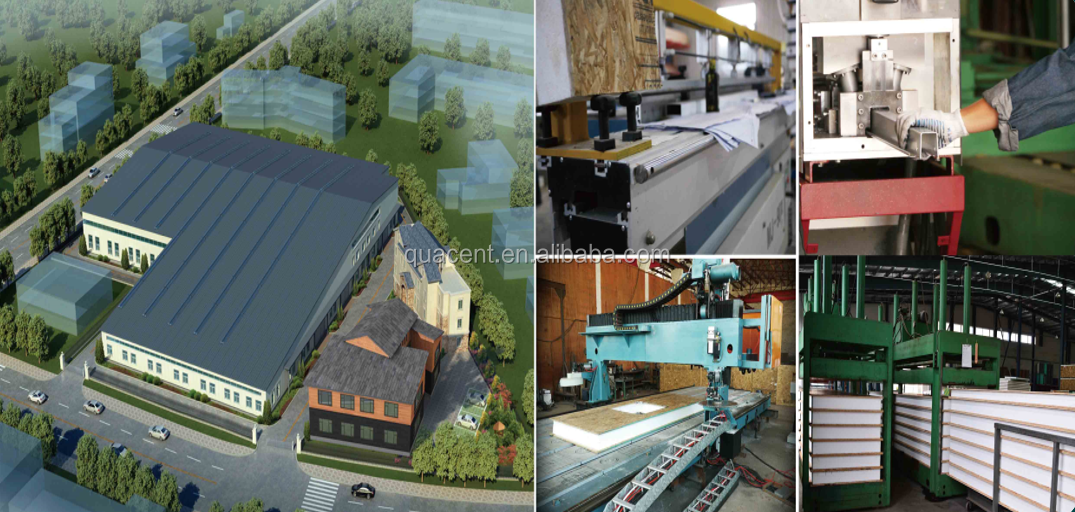
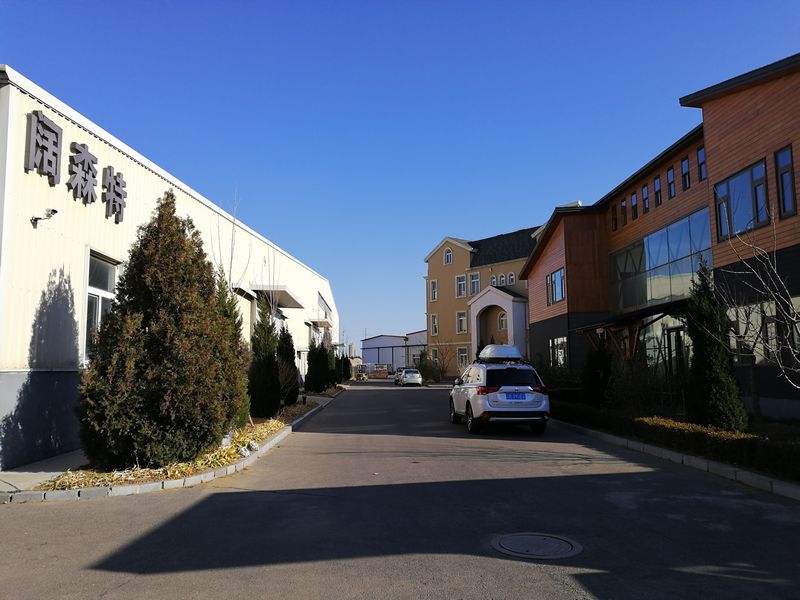
Manufacturing Facility
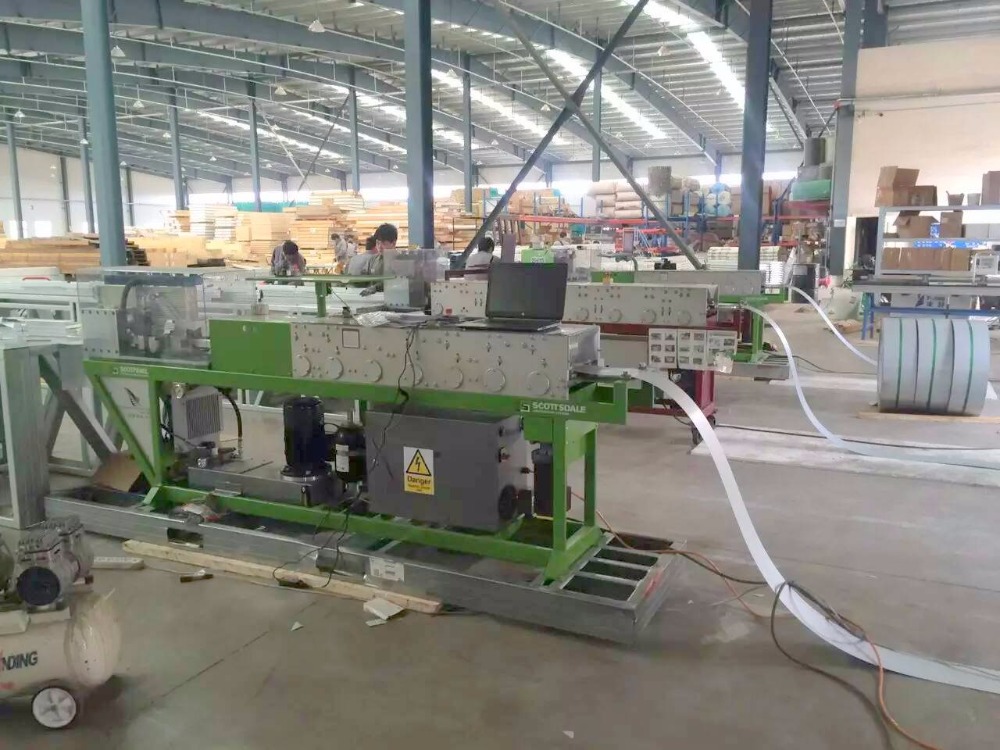
Prefabricated Home Production Factory
Automated Panel Processing Equipment
Why Choose Us
High Quality Standard Certification
Engineering Testing Standards
SIP Panel Core Strength Testing
Precise Dimension Verification
Durable Joints Fabrication
Global Container Shipping Readiness
Efficient Loading & Transport Packaging
Site Assembly and Erection Guide
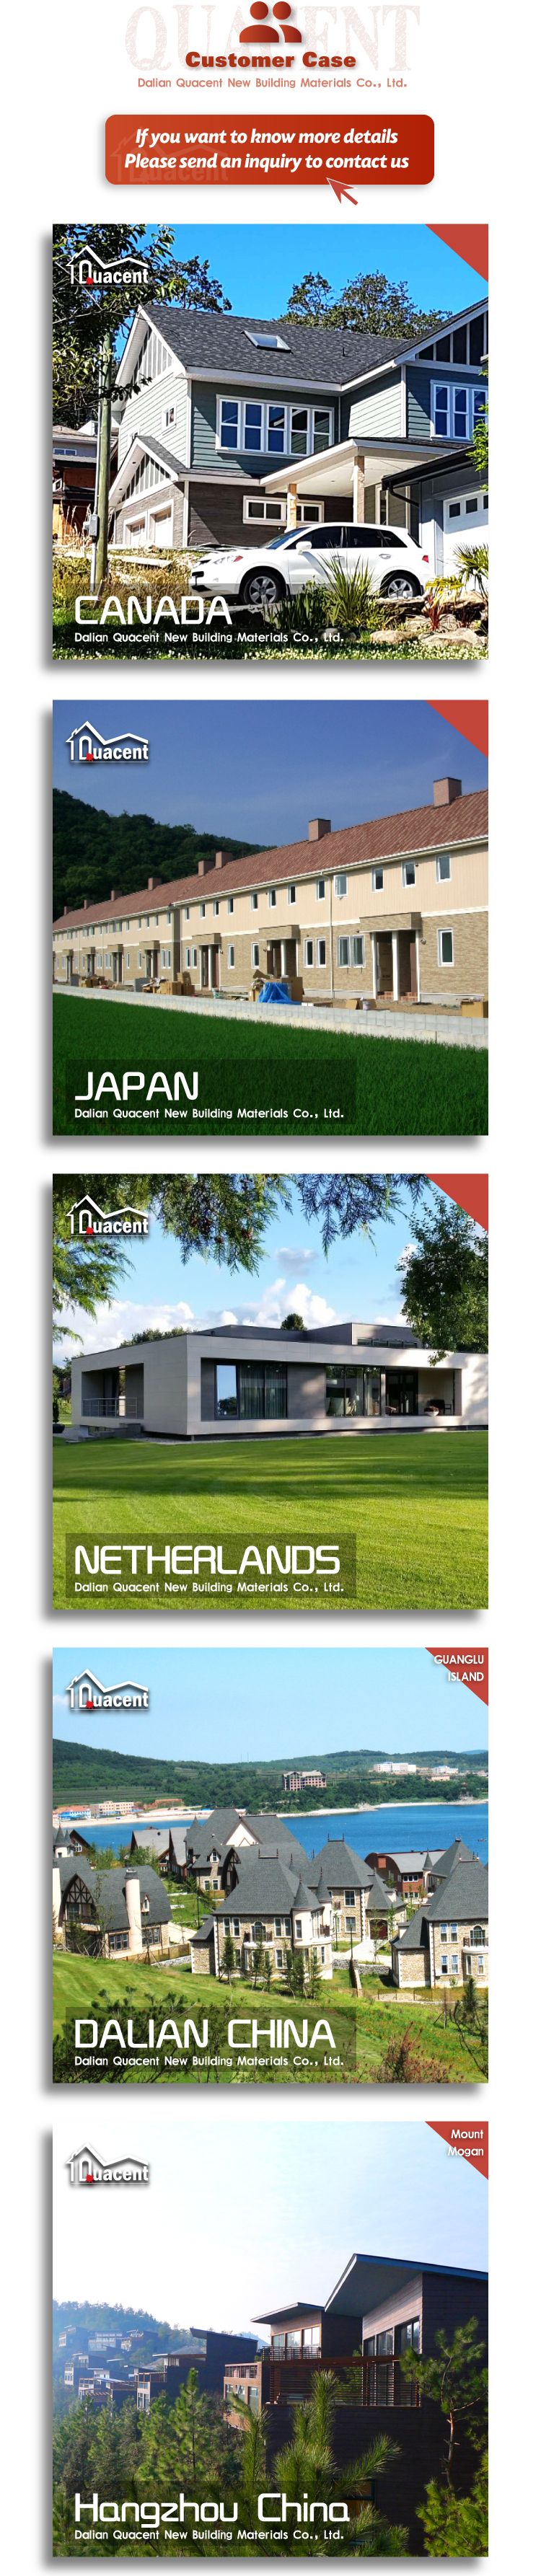
Customer Case
Customer Project Site Layout
FAQ

What are the main materials used in this prefabricated modular home?

The main structure is built using high-performance Structural Insulated Panels (SIPs) or Light Gauge Steel, ensuring top-tier thermal insulation, high durability, and wind/earthquake resistance.

What is the estimated lifespan of the prefabricated garden office?

Under standard environmental conditions and proper maintenance, our prefabricated homes are designed with a durable lifespan of up to 70 years.

Can the housing layout and area be customized?

Yes, we provide fully customizable options. Our design team can adjust the floor area (standard 12.1 SQM or custom size) and interior layout based on your demands.

Are these tiny house kits easy to transport and assemble?

Yes, the modular flat-pack design is specifically optimized for efficient container loading. The package comes with pre-cut materials and structural panels, allowing for quick, straightforward on-site assembly.

How does the insulation system perform in extreme weather conditions?

The SIPs (Structural Insulated Panels) provide continuous solid insulation, preventing thermal bridging. This ensures the building remains warm in cold winters and cool in hot summers, greatly lowering your energy costs.
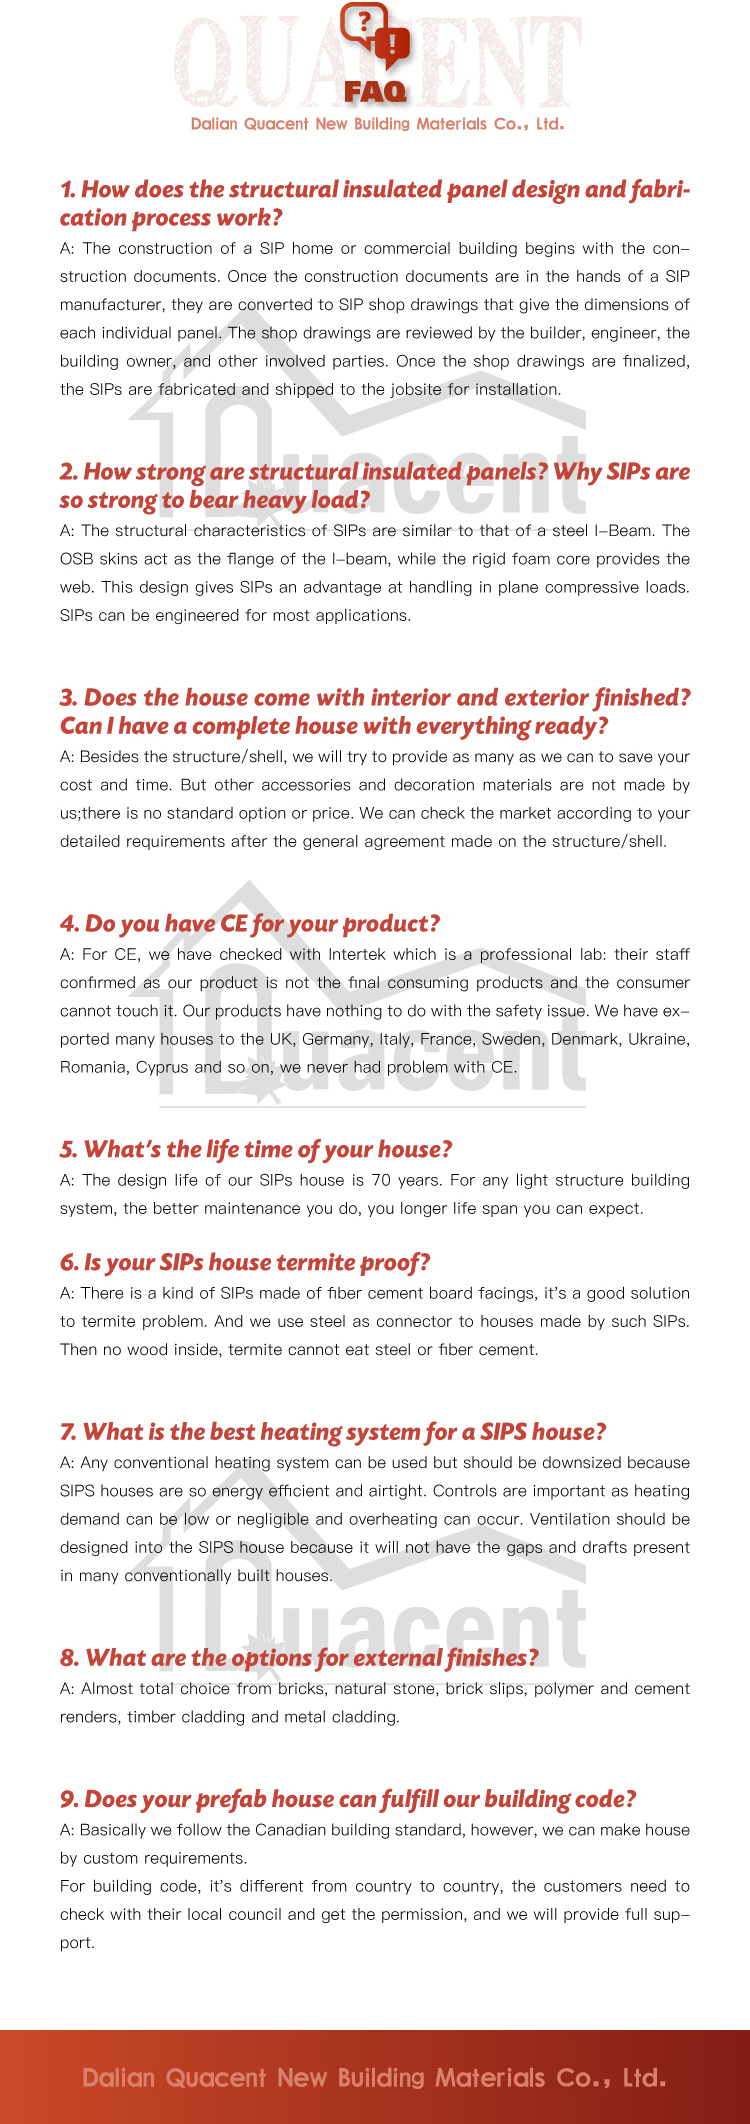
Prefabricated Tiny House Technical Q&A Diagram

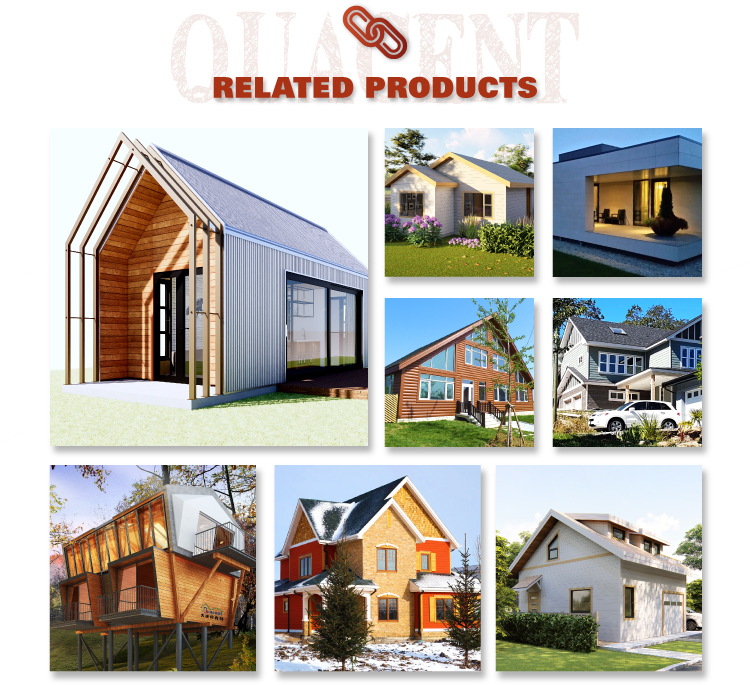
Related Products